













Address
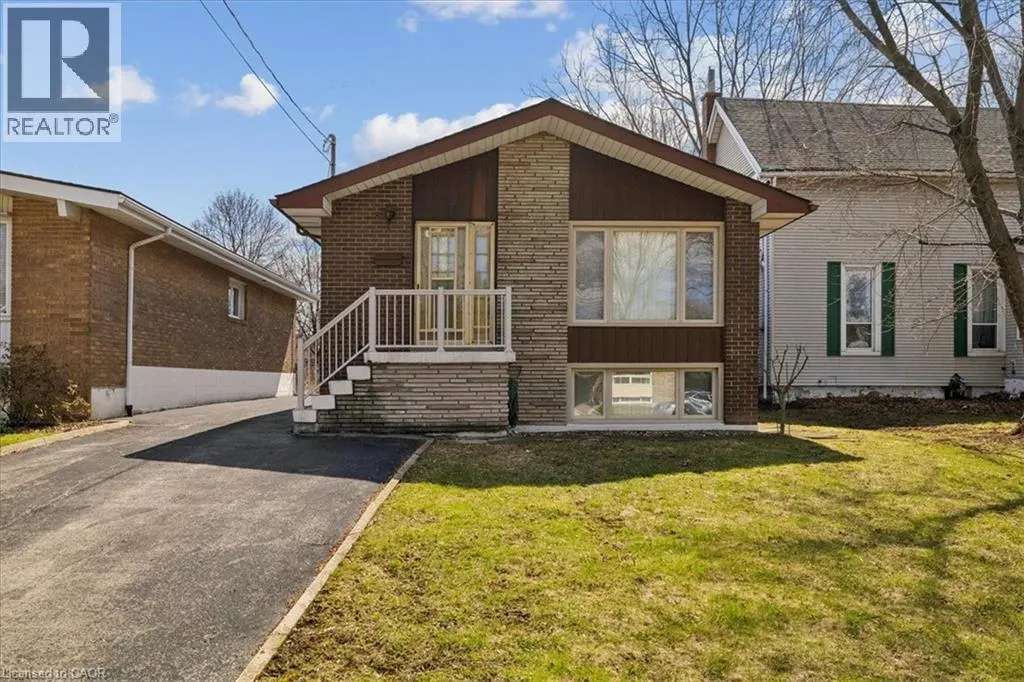
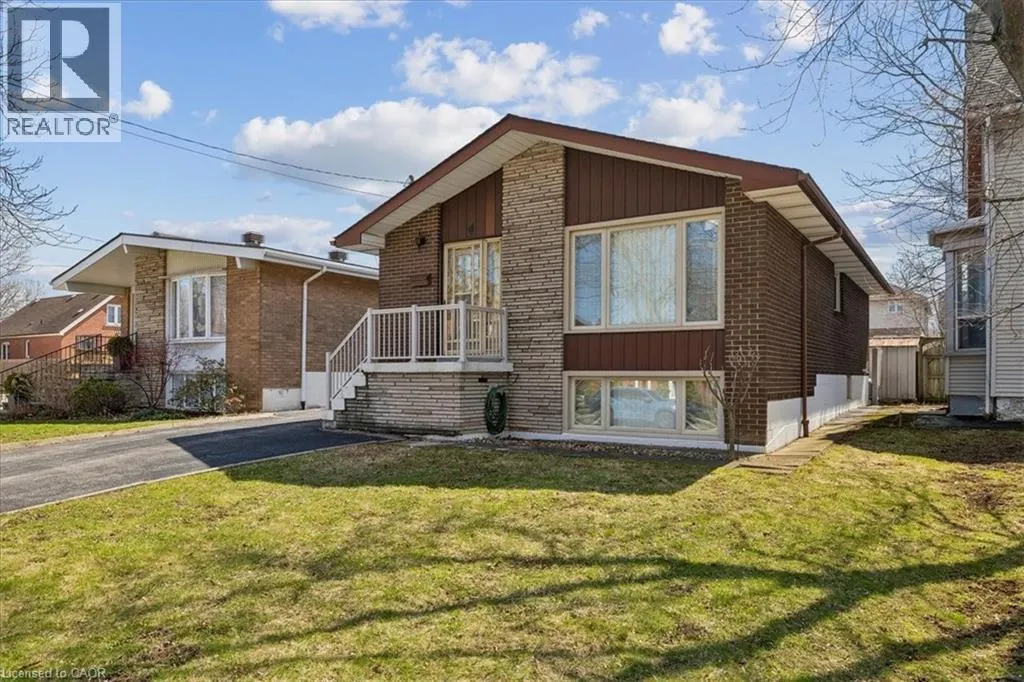
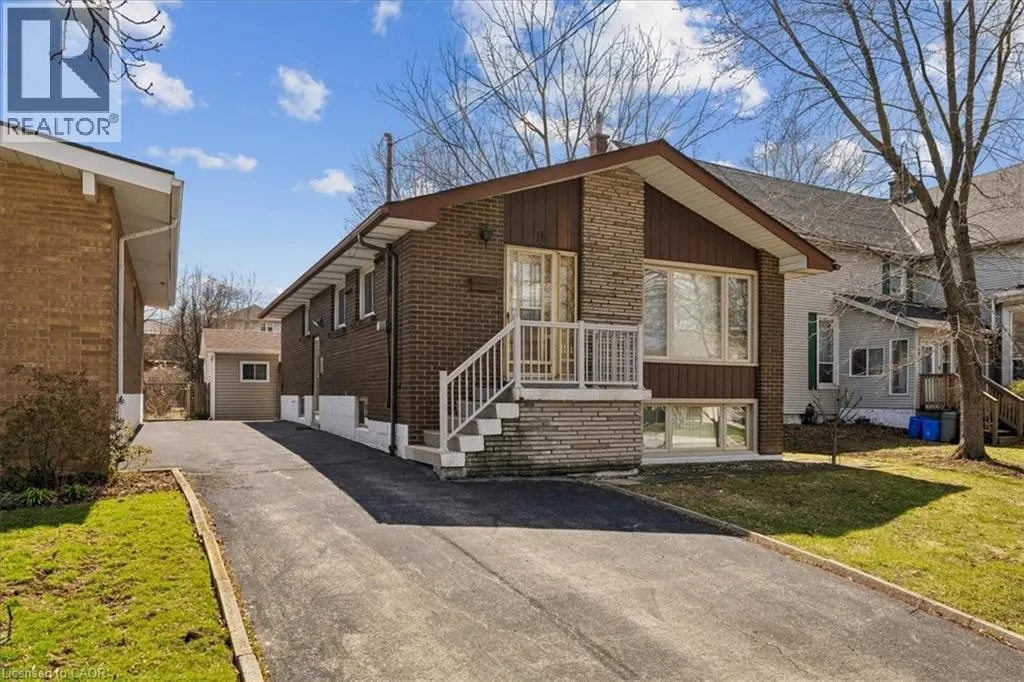
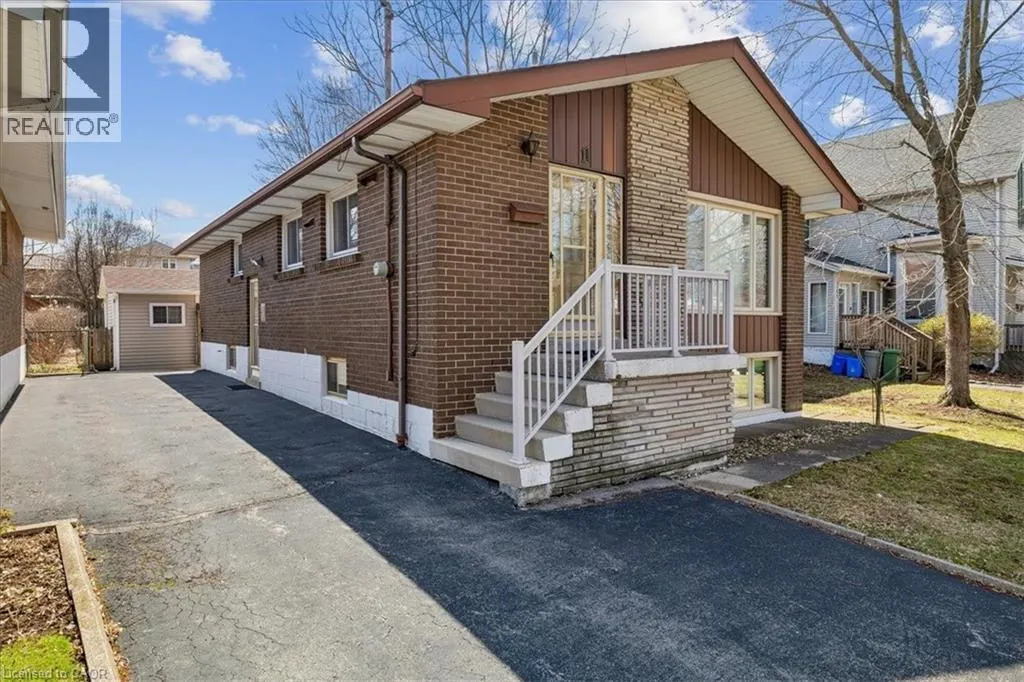
11 Duff Street, Hamilton, ON
Price
$ 714,900
Property Attributes
- ID#40845683
- TypeSingle Family
- Listing Status Active
- MunicipalityHamilton
- CityHamilton
- AreaHamilton
- Neighbourhood153 - Southam/Donnington
- Postal CodeL9C 1A8
- Style
- Price$ 714,900
- Bedrooms3
- Bathrooms2
- Half Bathrooms0
- Sqr Footage987
Data Source:
Canadian Real Estate Association (CREA)
Property Description
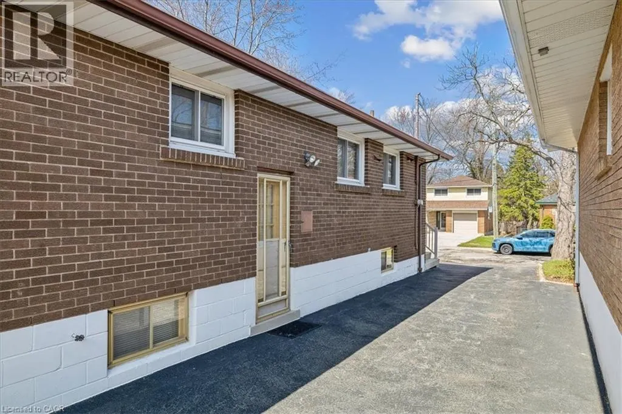
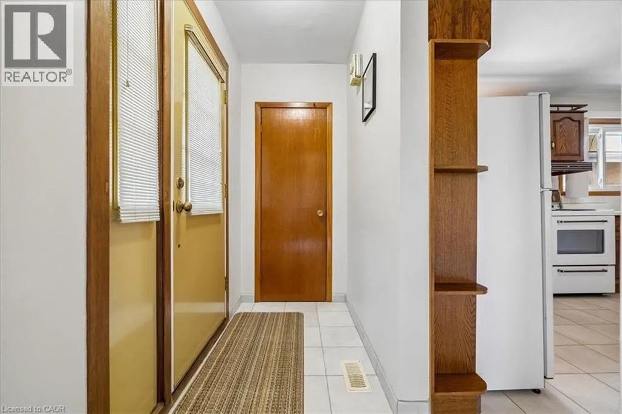
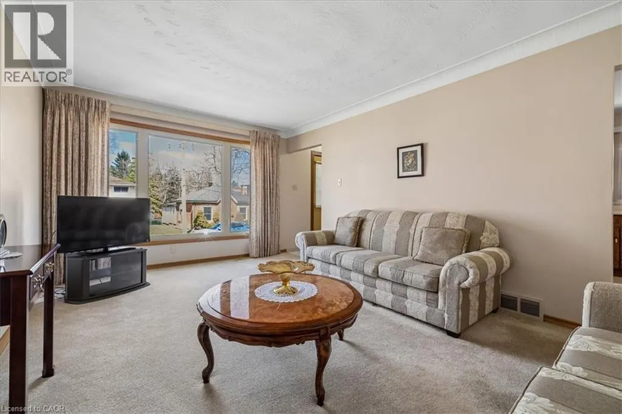
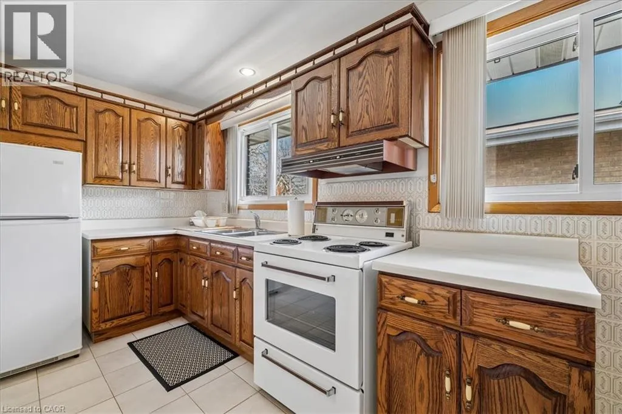
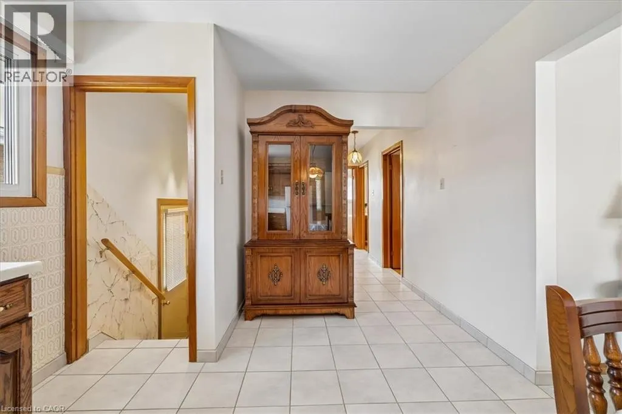
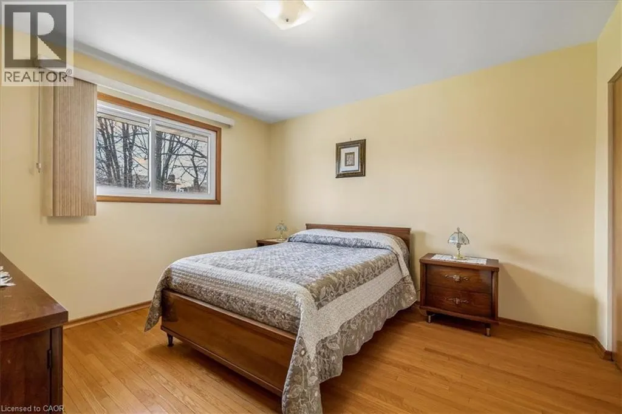
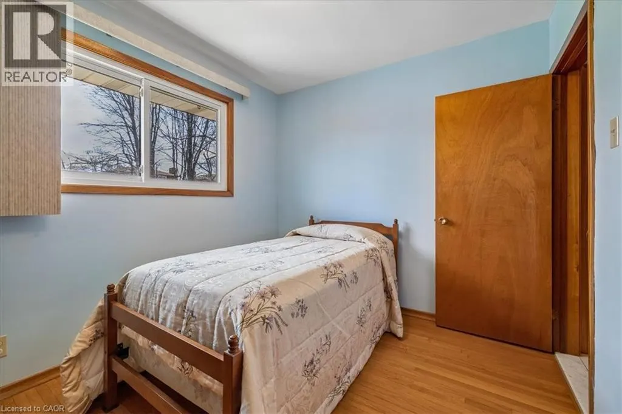
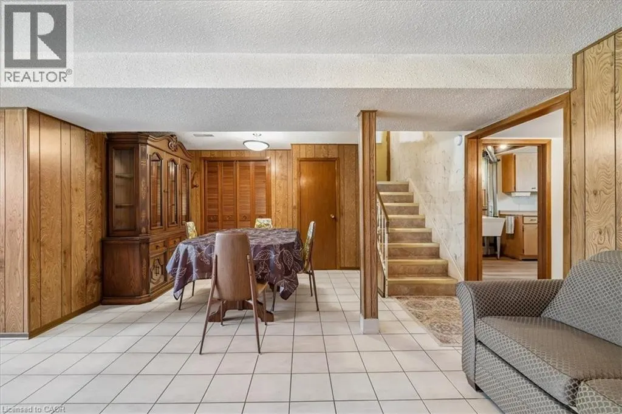
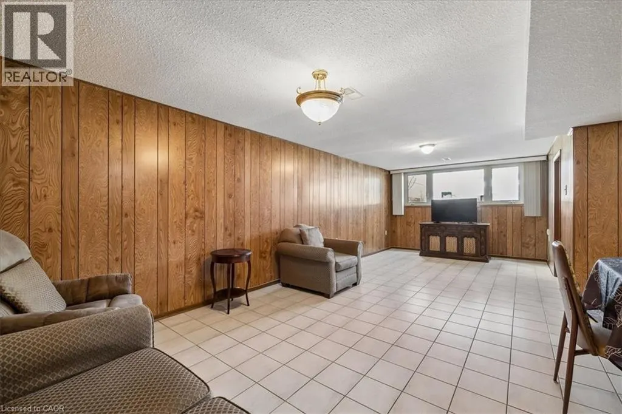
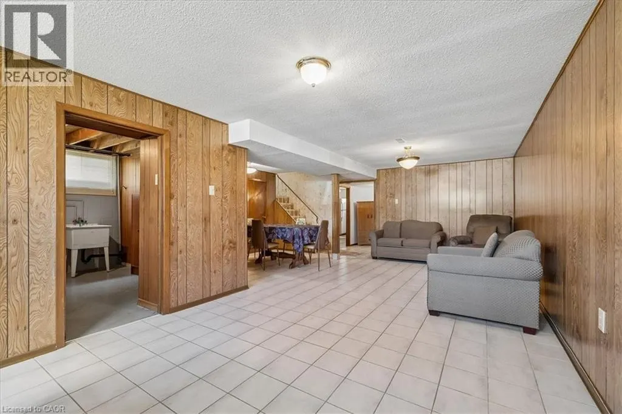
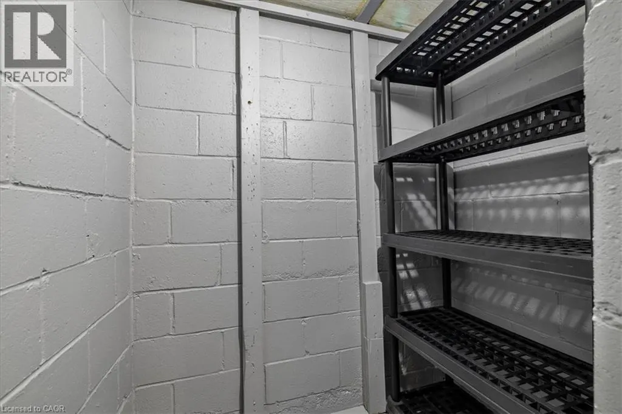
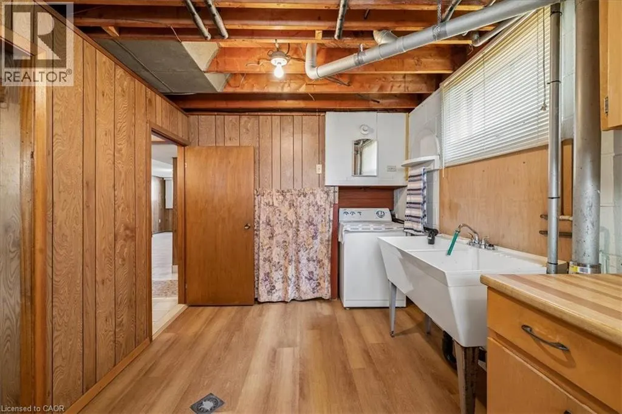
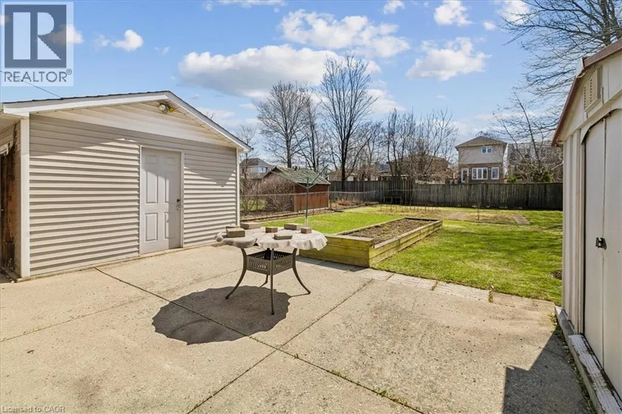
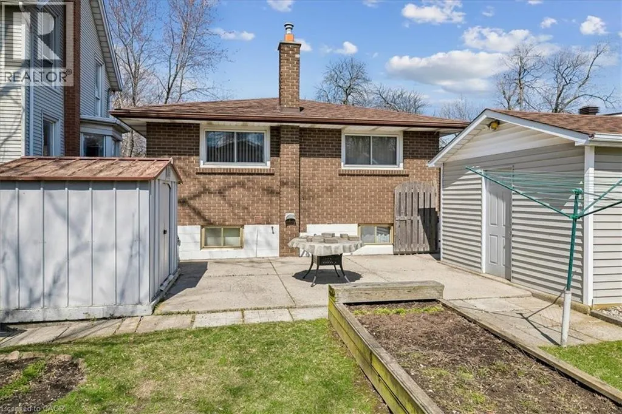
This spacious single-family ranch-style home sits on a tree-lined property-large lot in the highly desirable West Mountain area. The beautifully maintained 1 stry house with in-law potential is close to schools, churches, shopping, and bus routes.Hardwood and ceramic floors throughout the main level, open floor plan seamlessly connecting the kitchen to the living room. This home boasts 3 bedrooms,2 full bath - ideal for the new family or the empty nesters. The lower level is fully finished and is quite large, offering ample storage and entertainment Vast potential presents itself in the finished expansive space, w separate entrance.This exceptional home offers a prime investment opportunity in a thriving college community. Located within walking distance of campus, this property is perfectly positioned to attract student renters year-round. The home features updated systems, functional floor plans, and excellent bones that appeal to both tenants and long-term appreciation. With strong rental demand driven by the nearby college, consistent occupancy rates are virtually guaranteed. Whether you’re a first-time investor or expanding your rental portfolio, this is an ideal opportunity to build wealth through residential real estate in a stable, tenant-rich market.” ATTENTION:WALKING DISTANCE TO MOHAWK COLLEGE (id:7434)
General Features
| Property Type | Single Family |
|---|---|
| Zoning Description | R1 |
| Amenities | Hospital, Place of Worship, Playground, Public Transit, Schools, Shopping |
| Building Appliances | Window Coverings |
| Building Cooling Type | Central air conditioning |
| Location Description | Upper James to Claremont to Duff Street |
| Parking Space Total | 3 |
| Building Type | House |
| Ownership Type | Freehold |
| Building.StoriesTotal | 1 |
Interior Features
| Building Fireplace Present | False |
|---|---|
| Building Heating Type | Forced air |
| Basement Development | Finished |
| Basement Type | Full (Finished) |
| Construction Style Attachment | Detached |
| Living Area Range | 987 |
| Bedrooms | 3 |
Exterior Features
| Land Amenities | Hospital, Place of Worship, Playground, Public Transit, Schools, Shopping |
|---|---|
| Sewer | Municipal sewage system |
| Exterior Finish | Brick |
Room Details
| Room | Dimensions | Level | Flooring | Details |
|---|---|---|---|---|
| 3pc Bathroom | 9'3'' x 6'9'' | Basement | ||
| 4pc Bathroom | 7'0'' x 4'11'' | Main level | ||
| Bedroom | 10'5'' x 8'8'' | Main level | ||
| Kitchen | 17'1'' x 10'5'' | Main level | ||
| Living room | 17'3'' x 11'7'' | Main level | ||
| Primary Bedroom | 12'1'' x 11'7'' | Main level | ||
| Recreation room | 25'0'' x 19'11'' | Basement | ||
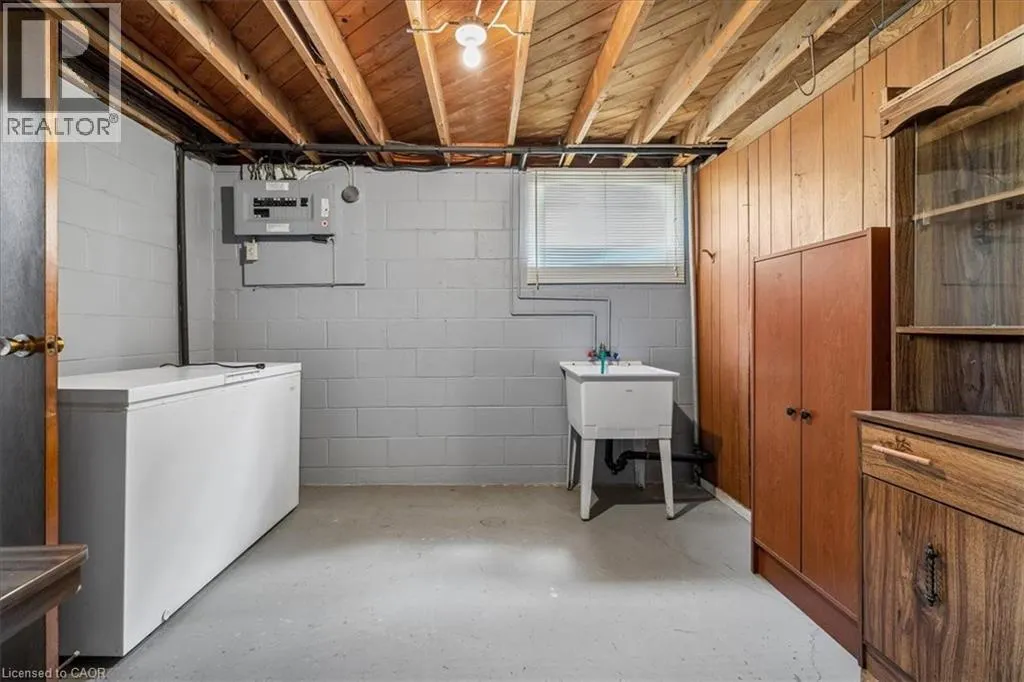
| Utility room | 13'8'' x 9'3'' | Basement |
Amenities
- Views
- New Construction
- Adult 55+
- Lease To Own
- No Strata Fees
- Furnished
- Primary On Main
- Air Conditioning
- Seller Finance
- Green
- Fixer Upper
- Horse
- Golf
- Fireplace
- Deck
- Garage
- Basement
- Pool

Property vs Single Family Average in L9C 1A8
Price
In The Neighbourhood
Hamilton
$ 599,900
- Type
- Single Family
- Size
- 1,650 SqFt
- Rooms
- 7 Beds + 2 Baths
RE/MAX Escarpment Realty Inc.
Hamilton
$ 699,900
- Type
- Single Family
- Size
- 2,083 SqFt
- Rooms
- 3 Beds + 2.5 Baths
RE/MAX Escarpment Realty Inc.
Hamilton
$ 2,199,900
- Type
- Single Family
- Size
- 4,189 SqFt
- Rooms
- 5 Beds + 4 Baths
Royal LePage State Realty Inc.
Hamilton
$ 674,900
- Type
- Single Family
- Size
- 981 SqFt
- Rooms
- 7 Beds + 2 Baths
Keller Williams Complete Realty

 Data provided by the Ontario Regional Technology & Information Systems. The information is deemed reliable, but is not guaranteed. Not intended to solicit buyers or sellers, landlords or tenants currently under contract.
The trademarks REALTOR®, REALTORS® and the REALTOR® logo are controlled by The Canadian Real Estate Association (CREA) and identify real estate professionals who are members of CREA. The trademarks MLS®, Multiple Listing Service® and the associated logos are owned
Data provided by the Ontario Regional Technology & Information Systems. The information is deemed reliable, but is not guaranteed. Not intended to solicit buyers or sellers, landlords or tenants currently under contract.
The trademarks REALTOR®, REALTORS® and the REALTOR® logo are controlled by The Canadian Real Estate Association (CREA) and identify real estate professionals who are members of CREA. The trademarks MLS®, Multiple Listing Service® and the associated logos are owned