










Address
80 Sarasota Avenue, Hamilton, ON
Price
$ 624,900
Property Attributes
- ID#40861016
- TypeSingle Family
- Listing Status Active
- MunicipalityHamilton
- CityHamilton
- AreaHamilton
- Neighbourhood162 - Rolston/Yeoville
- Postal CodeL9C 3X5
- StyleRaised ranch
- Year Built1967
- Price$ 624,900
- Bedrooms3
- Bathrooms2
- Half Bathrooms0
- Sqr Footage2374
- Lot Size0.1 Acres
Data Source:
Canadian Real Estate Association (CREA)
Property Description
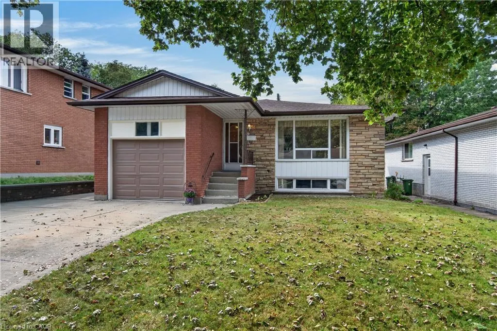
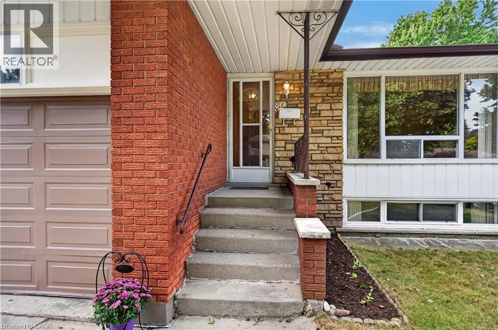
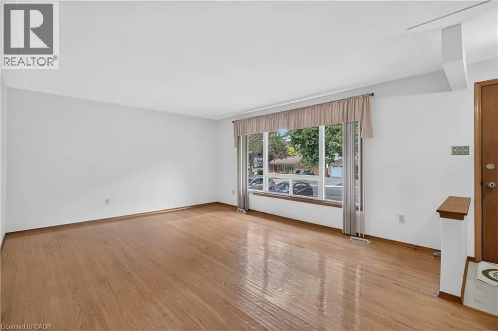
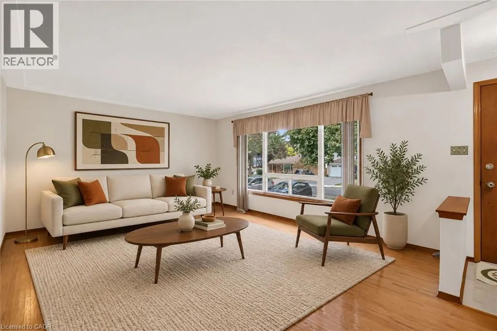
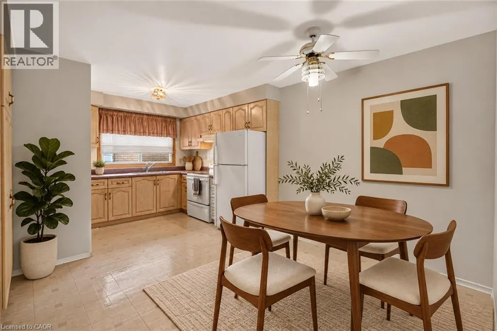
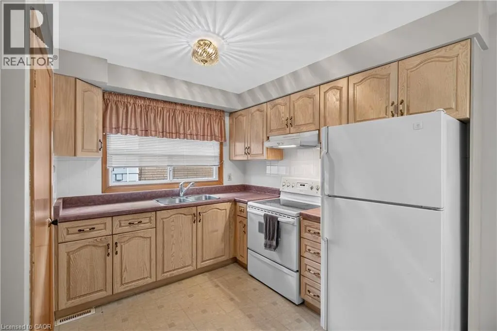
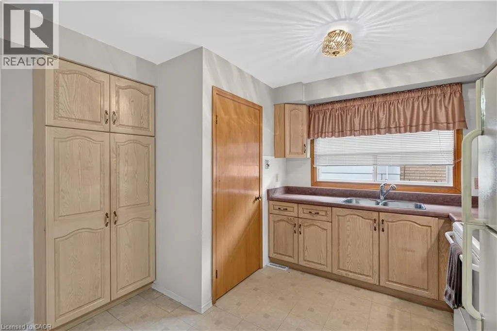
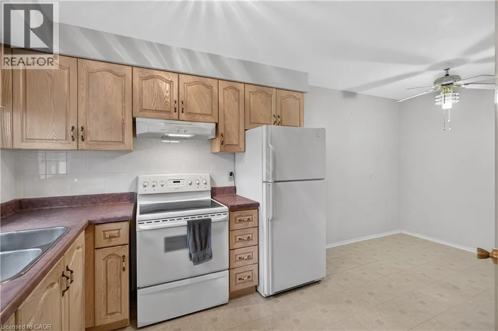
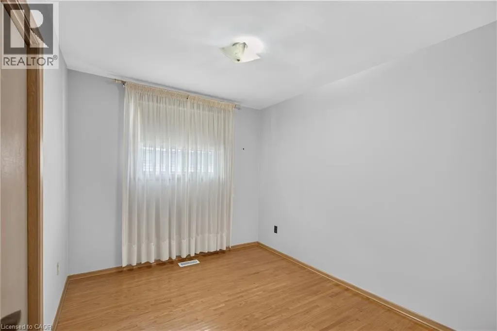
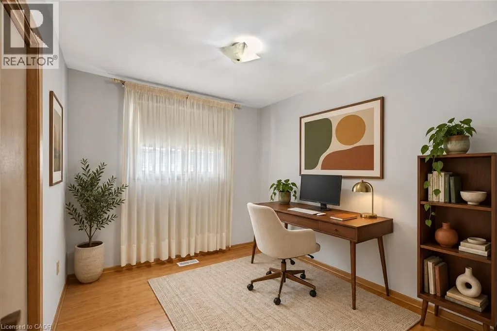
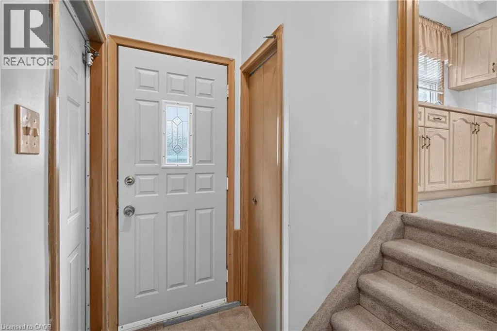
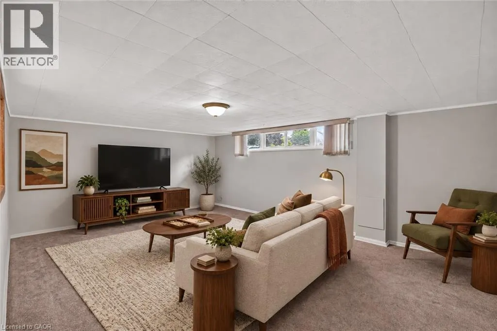
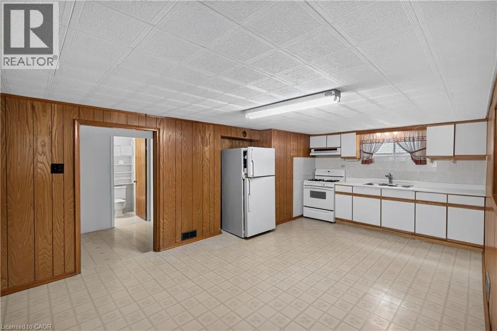
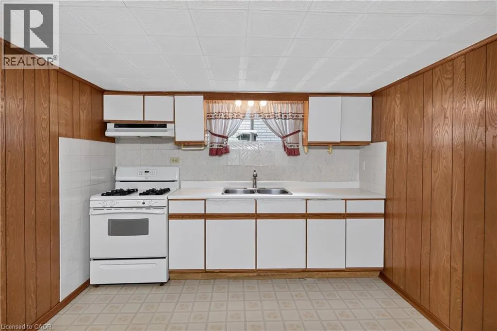
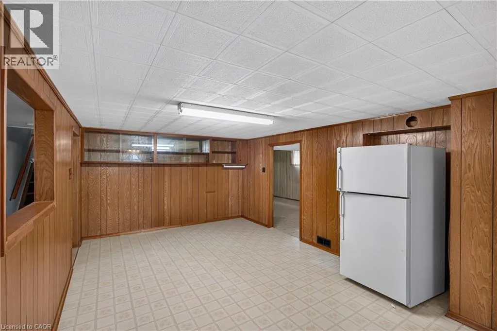
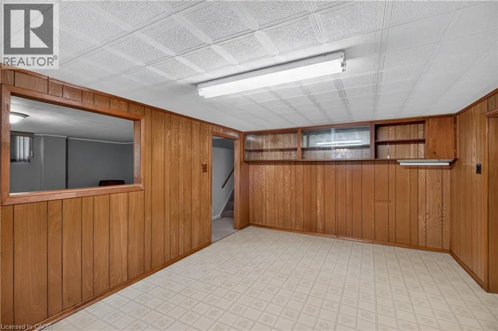
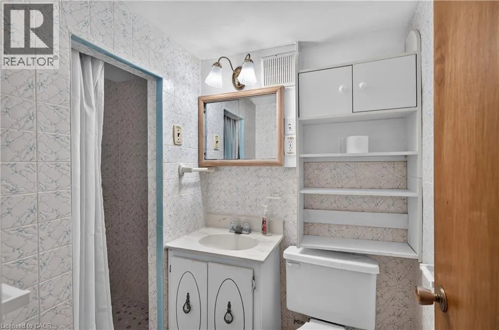
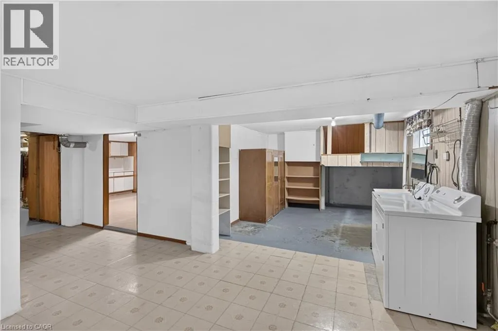
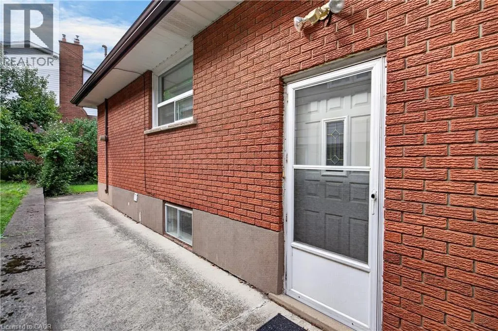
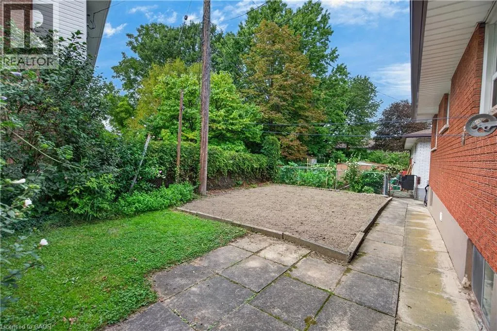
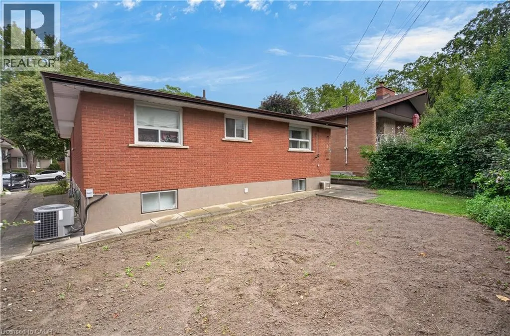
Opportunity knocks at 80 Sarasota Avenue, a spacious raised bungalow hitting the Hamilton market for the very first time! Nestled in the highly desirable Rolston/Yeoville community, this meticulously maintained home offers approximately 1,200 square feet of bright above-grade living space plus a fully finished basement of similar size. The excellent layout features 3 bedrooms, 2 full bathrooms, and 2 kitchens with a separate side entrance, offering incredible potential for a self-contained in-law suite or a high-yield investor setup with room to add extra lower-level bedrooms. Outside, the double-wide concrete driveway provides abundant parking, complemented by a single-car garage featuring massive overhead storage. Situated in a fantastic, family-friendly neighborhood, you are just steps from Westwood Elementary and Westmount Secondary schools, and only minutes from premium shopping, dining, and convenient highway access. Whether you are a growing family looking to build equity or a savvy investor seeking a turnkey opportunity with massive upside, this rare gem is an absolute must-see! (id:7434)
General Features
| Features | Automatic Garage Door Opener, In-Law Suite |
|---|---|
| Community Features | School Bus |
| Property Type | Single Family |
| Zoning Description | C |
| Amenities | Airport, Golf Nearby, Hospital, Place of Worship, Playground, Public Transit, Schools, Shopping |
| Building Appliances | Dryer, Refrigerator, Stove, Washer, Window Coverings |
| Building Architectural Style | Raised ranch |
| Building Cooling Type | Central air conditioning |
| Location Description | From West 5th street go West on Elkwood dr, North on Mountbatten dr, West on Rolston then North on Sarasota. |
| Parking Space Total | 5 |
| Building Type | House |
| Ownership Type | Freehold |
| Building.StoriesTotal | 1 |
Interior Features
| Building Fireplace Present | False |
|---|---|
| Building Heating Type | Forced air |
| Basement Development | Finished |
| Basement Type | Full (Finished) |
| Construction Style Attachment | Detached |
| Living Area Range | 2374 |
| Bedrooms | 3 |
Exterior Features
| Land Amenities | Airport, Golf Nearby, Hospital, Place of Worship, Playground, Public Transit, Schools, Shopping |
|---|---|
| Sewer | Municipal sewage system |
| Exterior Finish | Brick, Stone |
Room Details
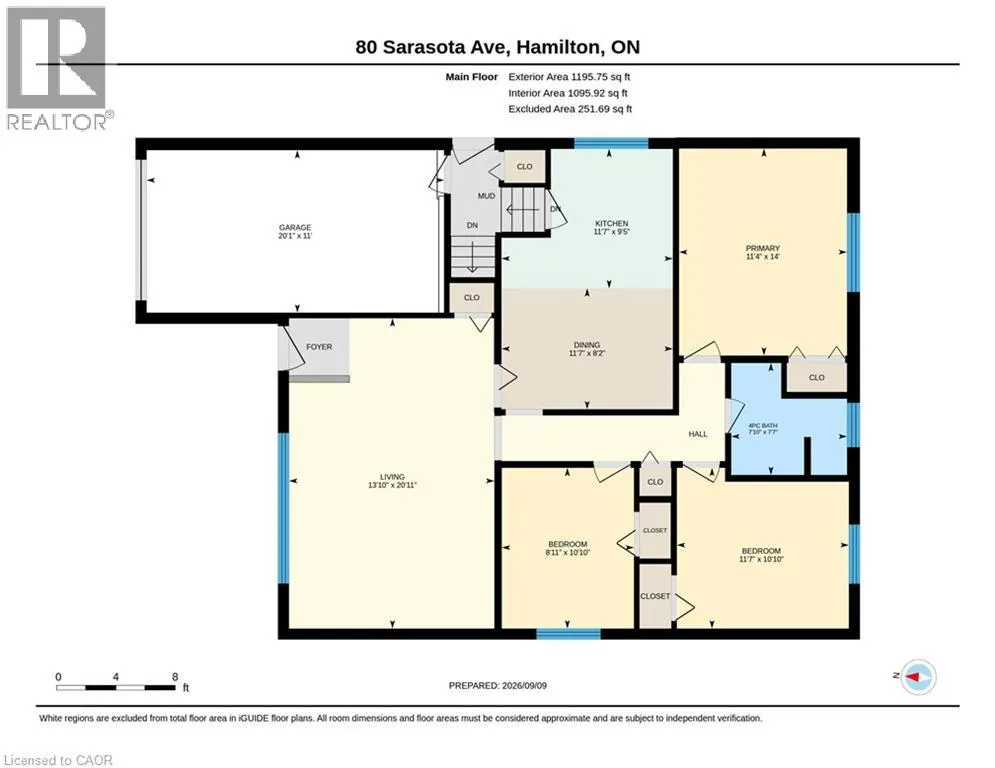
| Room | Dimensions | Level | Flooring | Details |
|---|---|---|---|---|
| 3pc Bathroom | 7'9'' x 4'9'' | Basement | ||
| 4pc Bathroom | 7'7'' x 7'10'' | Main level | ||
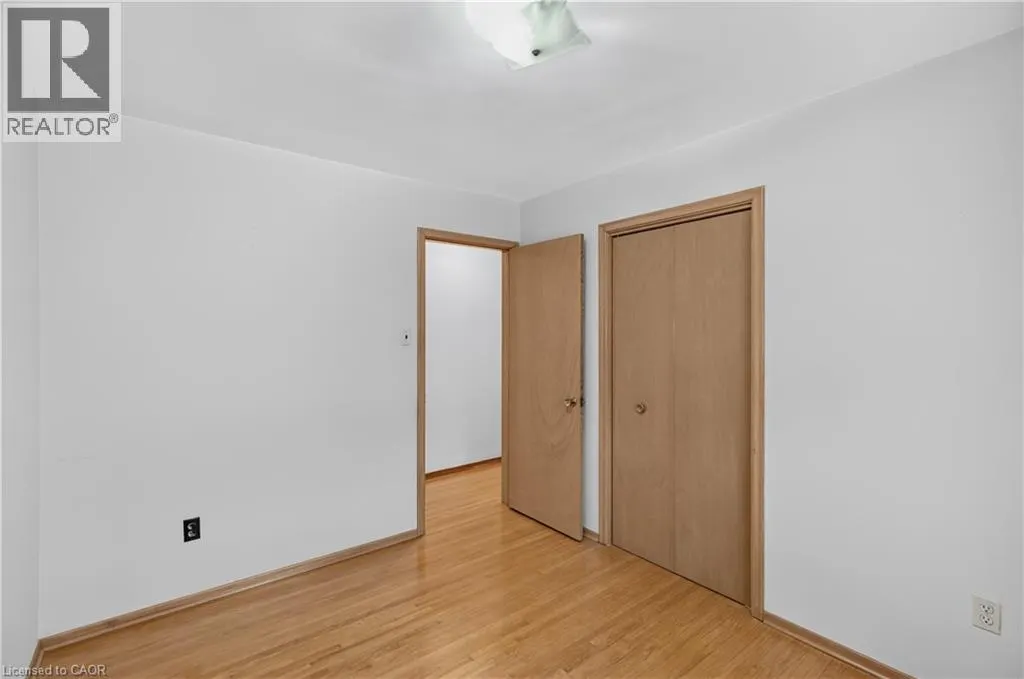
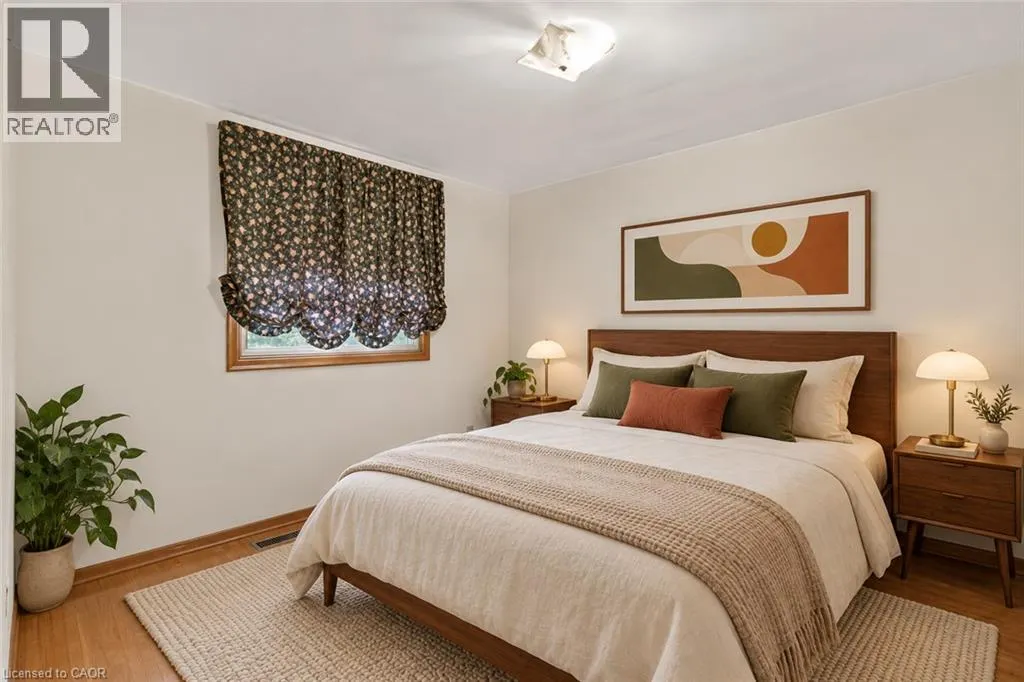
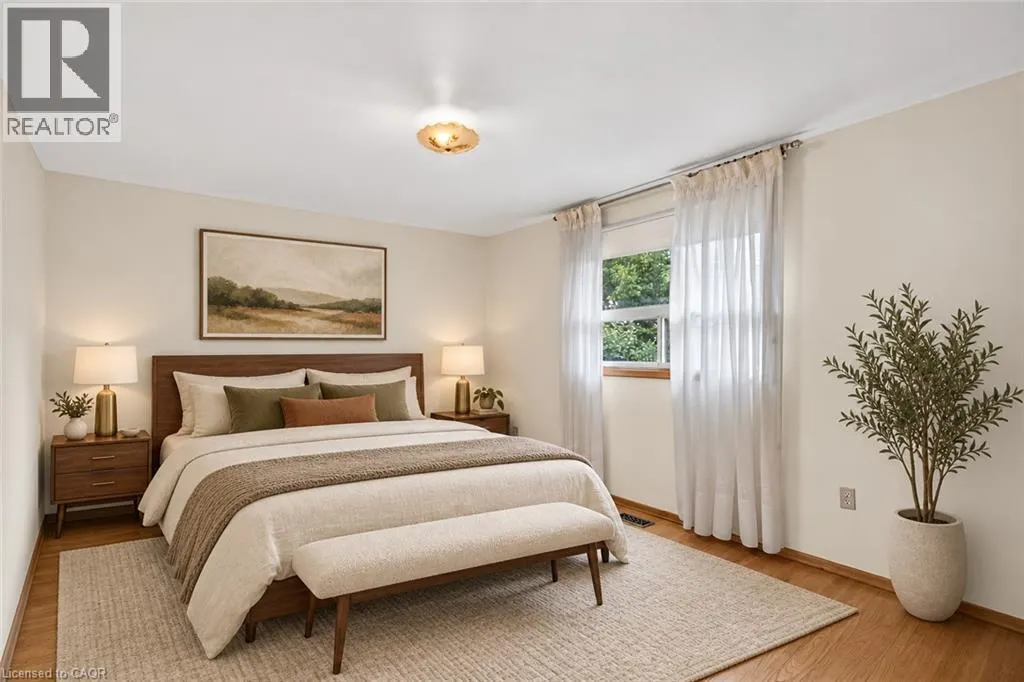
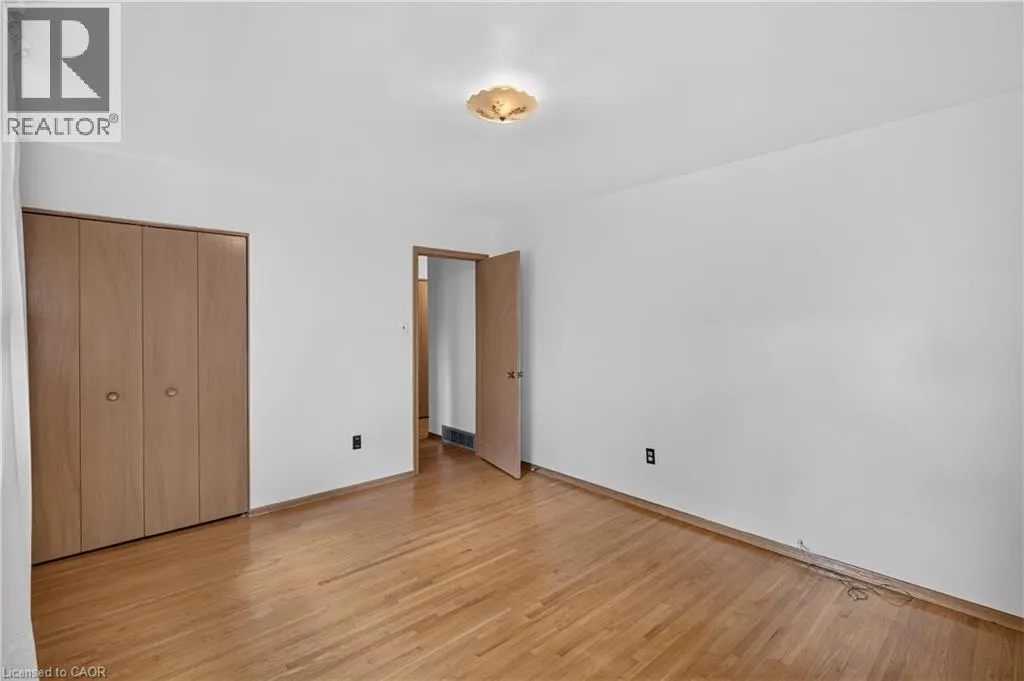
| Bedroom | 10'10'' x 11'7'' | Main level | ||
| Dining room | 8'2'' x 11'7'' | Main level | ||
| Kitchen | 9'5'' x 11'7'' | Main level | ||
| Laundry room | 12'8'' x 23'3'' | Basement | ||
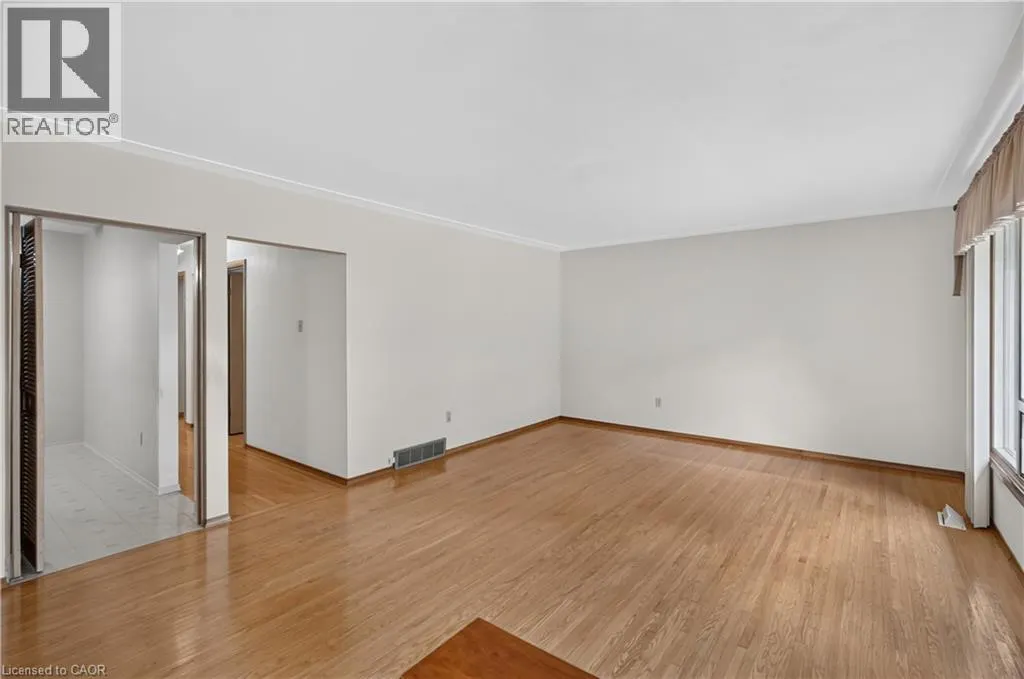
| Living room | 20'11'' x 13'10'' | Main level | ||
| Primary Bedroom | 14'0'' x 11'4'' | Main level | ||
| Recreation room | 22'2'' x 13'9'' | Basement |
Amenities
- Views
- New Construction
- Adult 55+
- Lease To Own
- No Strata Fees
- Furnished
- Primary On Main
- Air Conditioning
- Seller Finance
- Green
- Fixer Upper
- Horse
- Golf
- Fireplace
- Deck
- Garage
- Basement
- Pool

Property vs Single Family Average in L9C 3X5
Price
Year Built
In The Neighbourhood
Hamilton
$ 1,395
- Type
- Single Family
- Size
- 500 SqFt
- Rooms
- 1 Beds + 1 Baths
RE/MAX Real Estate Centre Inc.
Hamilton
$ 749,900
- Type
- Single Family
- Size
- 1,012 SqFt
- Rooms
- 5 Beds + 2 Baths
Real Broker Ontario Ltd.

 Data provided by the Ontario Regional Technology & Information Systems. The information is deemed reliable, but is not guaranteed. Not intended to solicit buyers or sellers, landlords or tenants currently under contract.
The trademarks REALTOR®, REALTORS® and the REALTOR® logo are controlled by The Canadian Real Estate Association (CREA) and identify real estate professionals who are members of CREA. The trademarks MLS®, Multiple Listing Service® and the associated logos are owned
Data provided by the Ontario Regional Technology & Information Systems. The information is deemed reliable, but is not guaranteed. Not intended to solicit buyers or sellers, landlords or tenants currently under contract.
The trademarks REALTOR®, REALTORS® and the REALTOR® logo are controlled by The Canadian Real Estate Association (CREA) and identify real estate professionals who are members of CREA. The trademarks MLS®, Multiple Listing Service® and the associated logos are owned