













Address
70 Postma Drive, Dunnville, ON
Price
$ 600,000
Property Attributes
- ID#40862114
- TypeSingle Family
- Listing Status Active
- MunicipalityDunnville
- CityDunnville
- AreaDunnville
- Neighbourhood061 - Dunnville Municipal
- Postal CodeN1A 0B2
- StyleBungalow
- Year Built2016
- Price$ 600,000
- Bedrooms2+1
- Bathrooms2
- Half Bathrooms0
- Sqr Footage1003
Data Source:
Canadian Real Estate Association (CREA)
Property Description
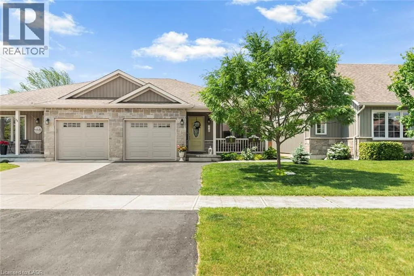
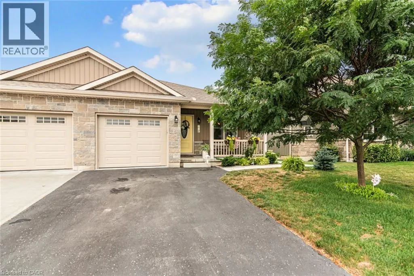
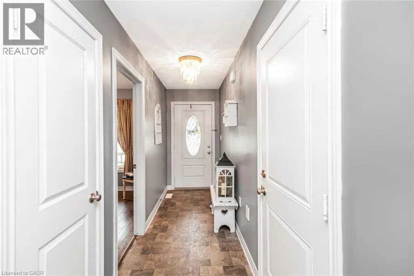
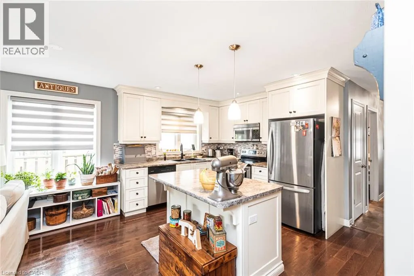
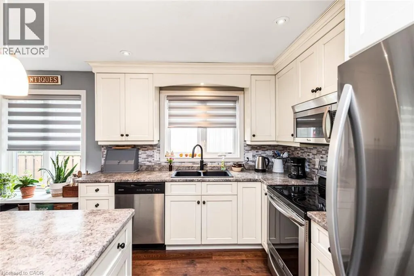
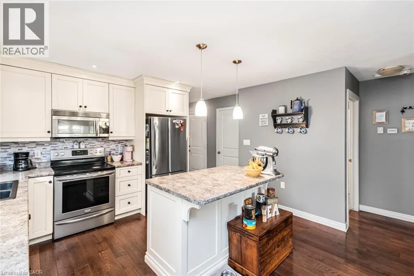
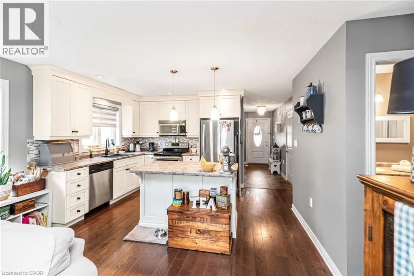
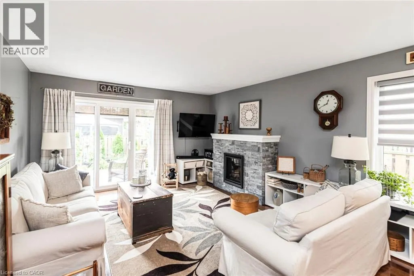
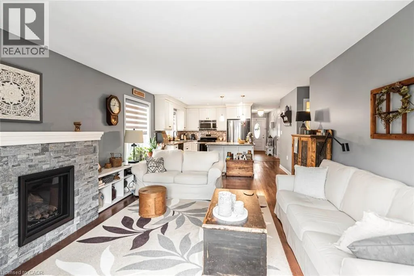
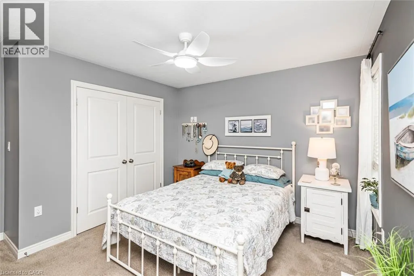
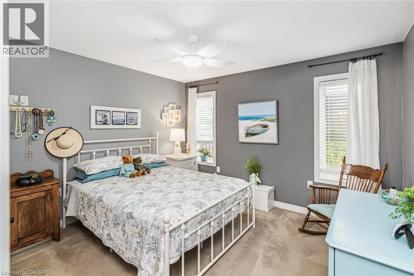
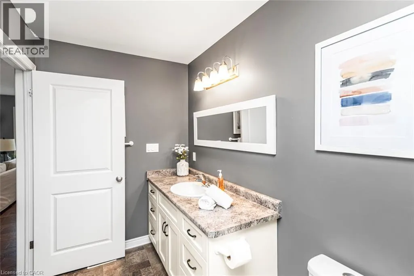
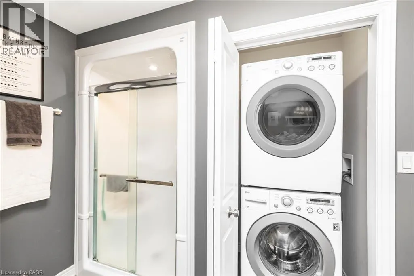
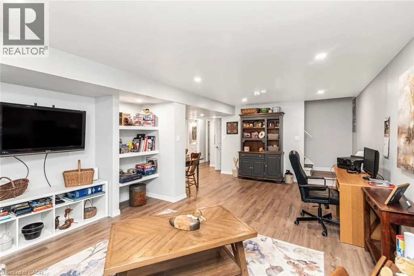
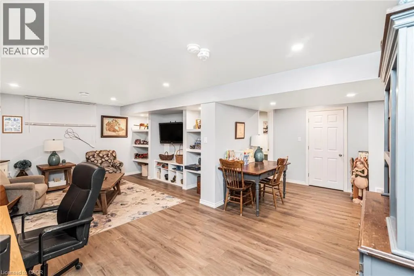
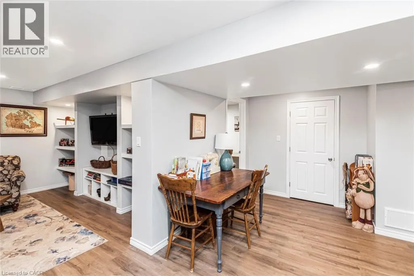
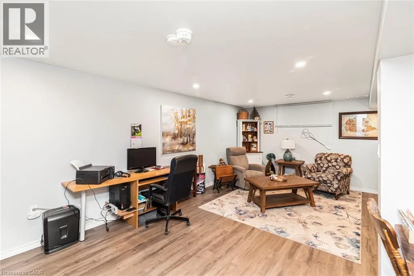
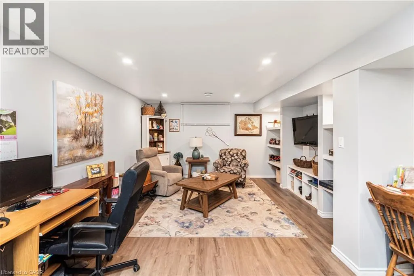
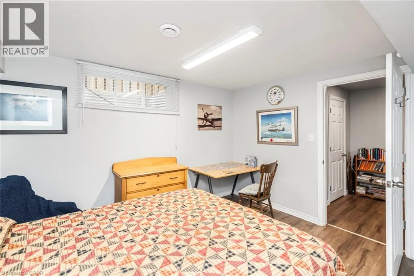
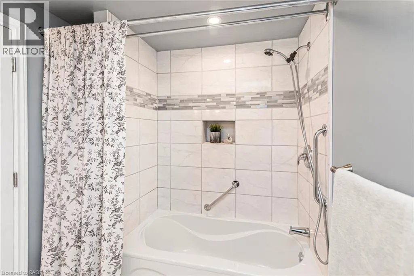
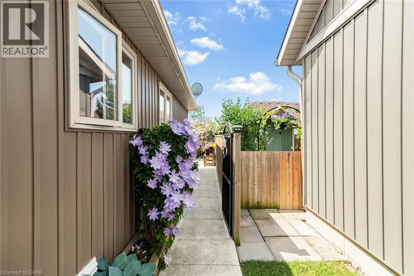
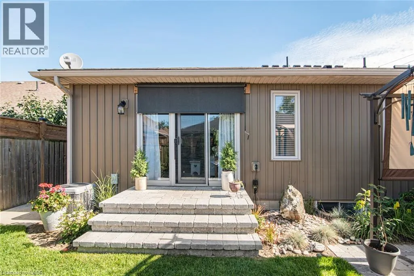
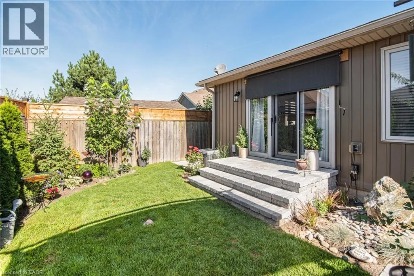
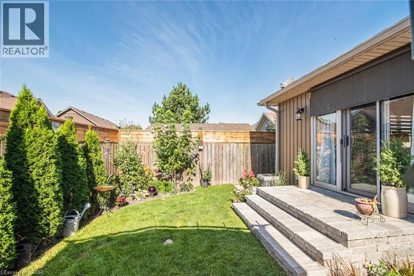
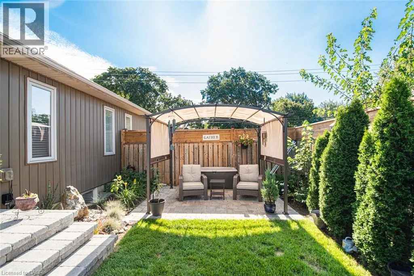
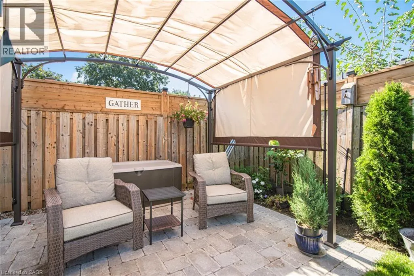
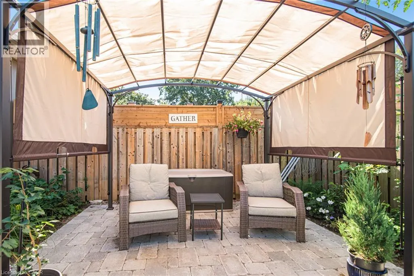
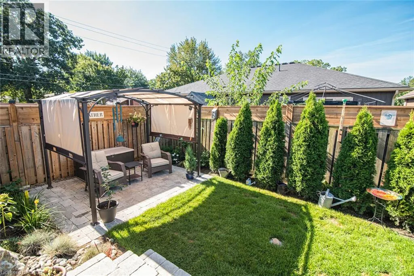
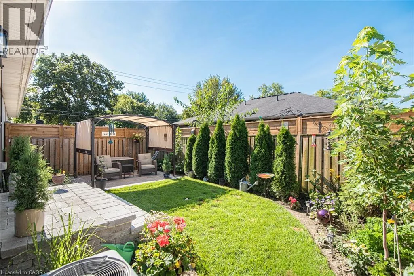
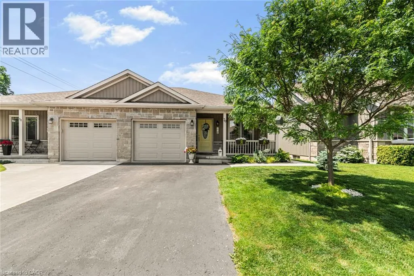
Welcome to this well-maintained 2016 home on a quiet Dunnville street, offering a practical layout, recent updates, and a newly redesigned backyard that adds a true outdoor living space. Step through the sliding doors to a private, enclosed backyard oasis professionally designed and landscaped in spring 2026. The Unilock stone patio is covered by a pergola and surrounded by trees and perennial gardens, with the sound of water flowing over the garden rocks. There is room for children and pets to play on the grass, while the patio offers a comfortable spot for morning coffee, dinner outside, or an evening glass of wine. Inside, the main floor features engineered hardwood throughout and an open layout. The kitchen includes an island, new black Blanco sink and faucet (2025), and opens to the living room with a stone gas fireplace added in 2024. Two bedrooms are located on the main level, with one currently used as a dining room, along with a 3-piece bathroom with in-suite laundry. The finished lower level provides additional living space with a bedroom, walk-in closet, recreation room, 4-piece bathroom, and utility room. Fresh main-floor paint (2025), updated front landscaping (2024), attached garage, and a convenient location near the Grand River and local amenities complete the package. (id:7434)
General Features
| Features | Paved driveway, Automatic Garage Door Opener |
|---|---|
| Property Type | Single Family |
| Zoning Description | D A4B |
| Amenities | Golf Nearby, Hospital, Park, Place of Worship |
| Building Appliances | Dishwasher, Dryer, Refrigerator, Stove, Washer, Microwave Built-in, Garage door opener |
| Building Architectural Style | Bungalow |
| Building Cooling Type | Central air conditioning |
| Location Description | GEORGE ST. TO POSTMA |
| Parking Space Total | 2 |
| Foundation Type | Poured Concrete |
| Building Type | House |
| Ownership Type | Freehold |
| Building.StoriesTotal | 1 |
Interior Features
| Building Fireplace Present | True |
|---|---|
| Building Fireplace Total | 1 |
| Building Heating Type | Forced air |
| Building Heating Fuel | Natural gas |
| Basement Development | Finished |
| Basement Type | Full (Finished) |
| Construction Style Attachment | Semi-detached |
| Living Area Range | 1003 |
| Bedrooms | 2+1 |
Exterior Features
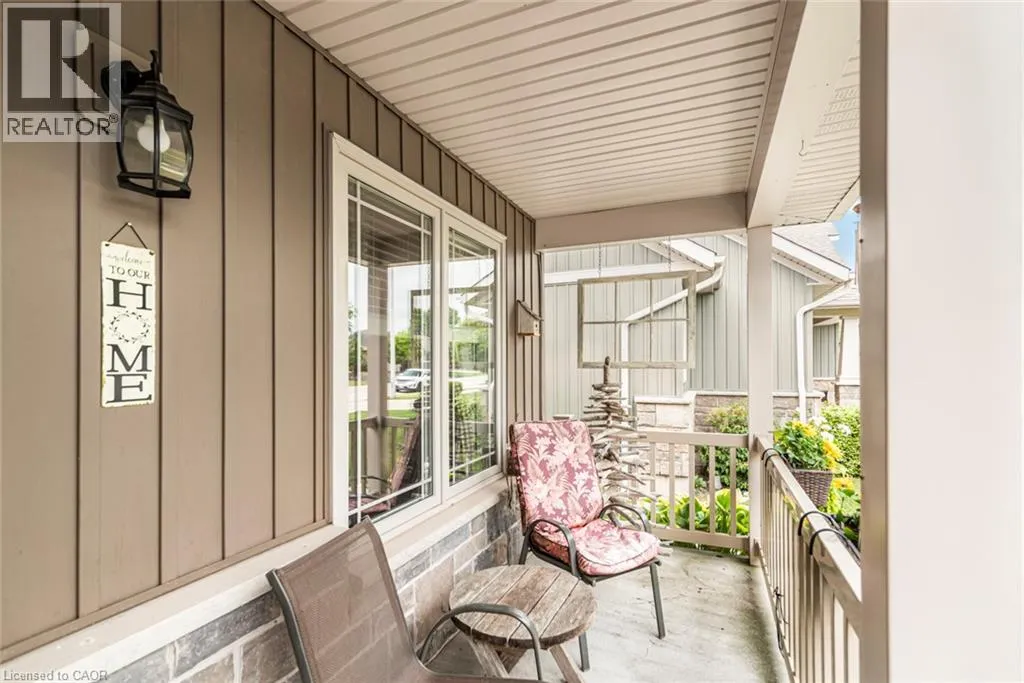
| Structure | Porch |
|---|---|
| Land Amenities | Golf Nearby, Hospital, Park, Place of Worship |
| Sewer | Municipal sewage system |
| Exterior Finish | Stone, Vinyl siding |
Room Details
| Room | Dimensions | Level | Flooring | Details |
|---|---|---|---|---|
| 3pc Bathroom | Measurements not available | Main level | ||
| 4pc Bathroom | Measurements not available | Lower level | ||
| Bedroom | 9'10'' x 11'1'' | Main level | ||
| Kitchen | 13'5'' x 9'7'' | Main level | ||
| Living room | 13'3'' x 17'6'' | Main level | ||
| Primary Bedroom | 12'8'' x 10'9'' | Main level | ||
| Recreation room | 13'9'' x 21'9'' | Lower level | ||
| Utility room | 13'6'' x 14'2'' | Lower level |
Amenities
- Views
- New Construction
- Adult 55+
- Lease To Own
- No Strata Fees
- Furnished
- Primary On Main
- Air Conditioning
- Seller Finance
- Green
- Fixer Upper
- Horse
- Golf
- Fireplace
- Deck
- Garage
- Basement
- Pool

Property vs Single Family Average in N1A 0B2
Price
Year Built
In The Neighbourhood
Dunnville
$ 599,900
- Type
- Single Family
- Size
- 2,343 SqFt
- Rooms
- 4 Beds + 2 Baths
Royal LePage NRC Realty Inc.
Dunnville
$ 576,200
- Type
- Single Family
- Size
- 1,285 SqFt
- Rooms
- 3 Beds + 2 Baths
Royal LePage NRC Realty Inc.
Dunnville
$ 355,000
- Type
- Single Family
- Size
- 1,526 SqFt
- Rooms
- 3 Beds + 2 Baths
Royal LePage State Realty Inc.
Lowbanks
$ 150,000
- Type
- Single Family
- Size
- 846 SqFt
- Rooms
- 2 Beds + 1 Baths
RE/MAX Escarpment Golfi Realty Inc.

 Data provided by the Ontario Regional Technology & Information Systems. The information is deemed reliable, but is not guaranteed. Not intended to solicit buyers or sellers, landlords or tenants currently under contract.
The trademarks REALTOR®, REALTORS® and the REALTOR® logo are controlled by The Canadian Real Estate Association (CREA) and identify real estate professionals who are members of CREA. The trademarks MLS®, Multiple Listing Service® and the associated logos are owned
Data provided by the Ontario Regional Technology & Information Systems. The information is deemed reliable, but is not guaranteed. Not intended to solicit buyers or sellers, landlords or tenants currently under contract.
The trademarks REALTOR®, REALTORS® and the REALTOR® logo are controlled by The Canadian Real Estate Association (CREA) and identify real estate professionals who are members of CREA. The trademarks MLS®, Multiple Listing Service® and the associated logos are owned