




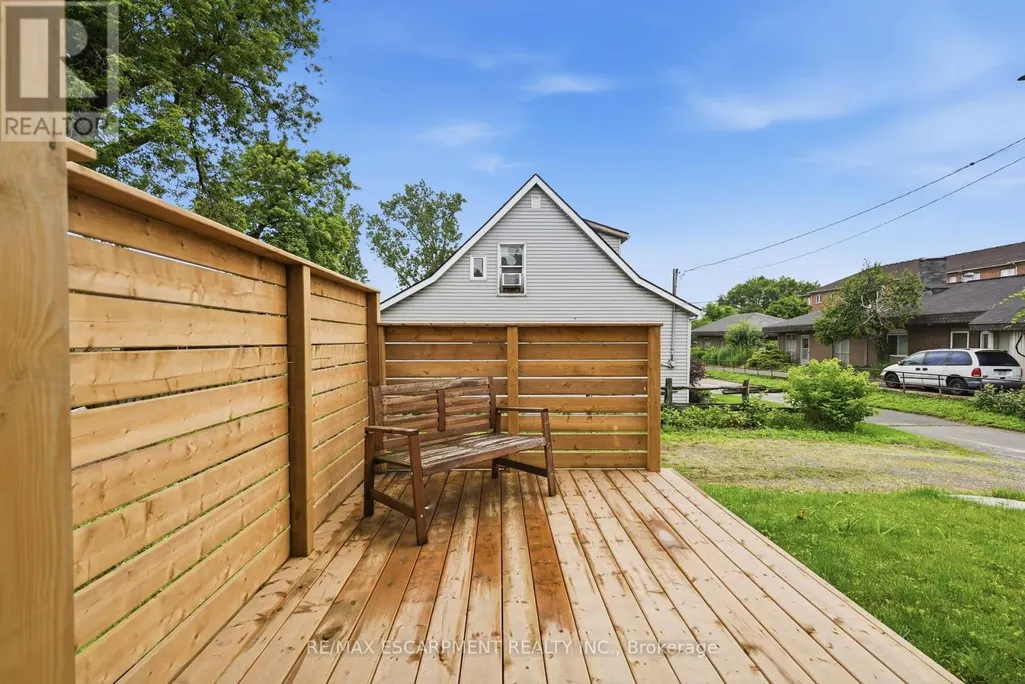

Address
410 Beach Boulevard, Hamilton (Hamilton Beach), ON
Price
$ 649,999
Property Attributes
- ID#X13507814
- TypeSingle Family
- Listing Status Active
- MunicipalityHamilton (Hamilton Beach)
- CityHamilton (Hamilton Beach)
- AreaHamilton Beach
- NeighbourhoodHamilton Beach
- Postal CodeL8H 6W7
- Style
- Price$ 649,999
- Bedrooms2
- Bathrooms2
- Half Bathrooms0
Data Source:
Canadian Real Estate Association (CREA)
Property Description
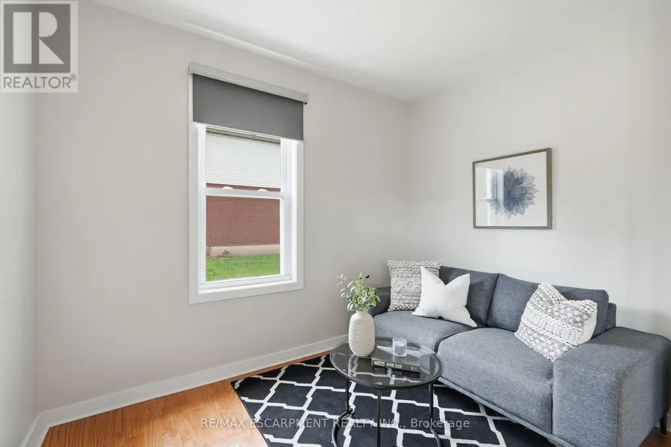
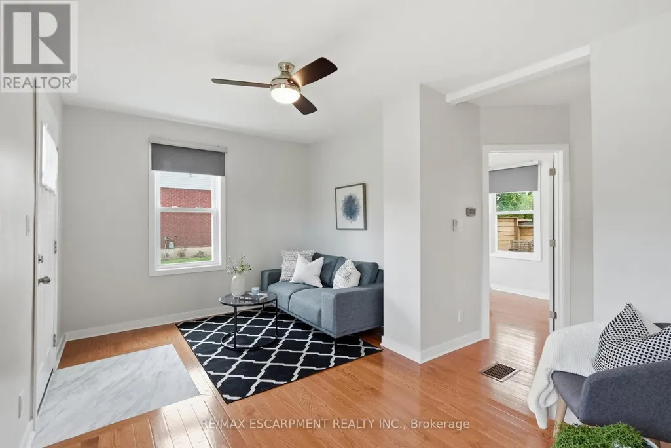
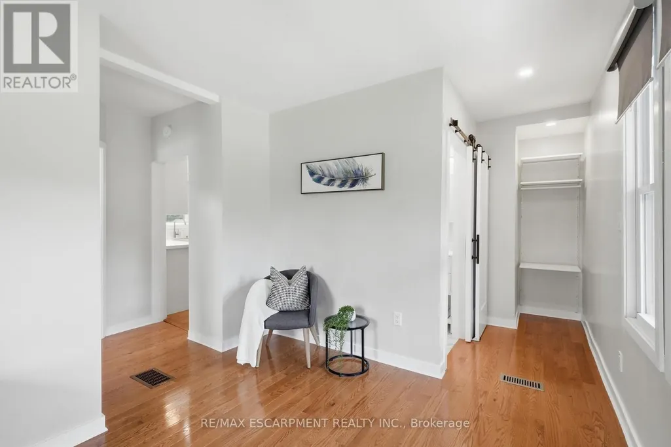
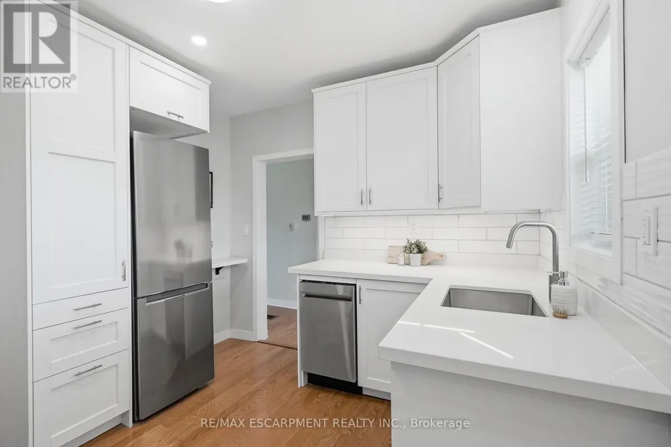
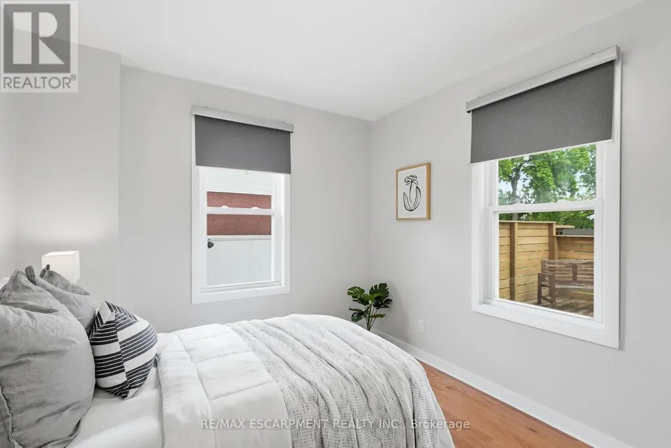
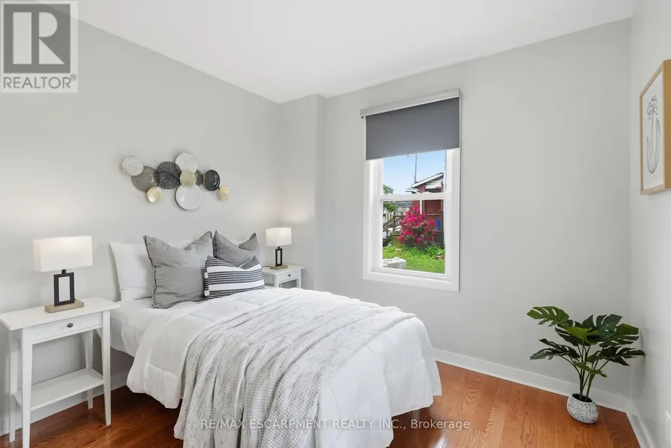
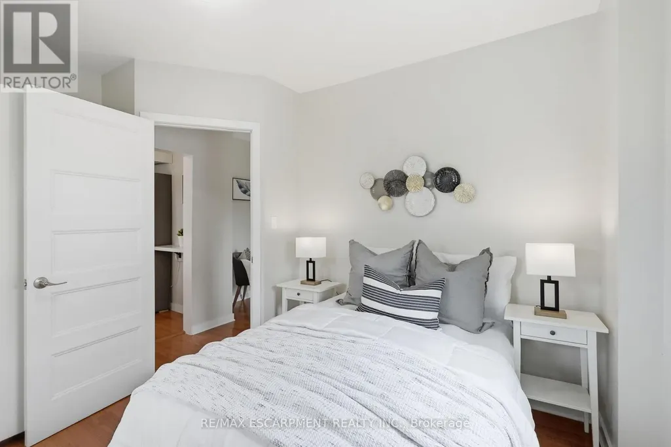
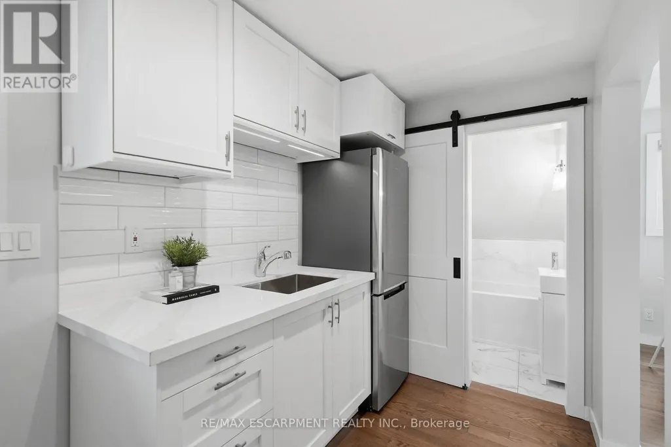
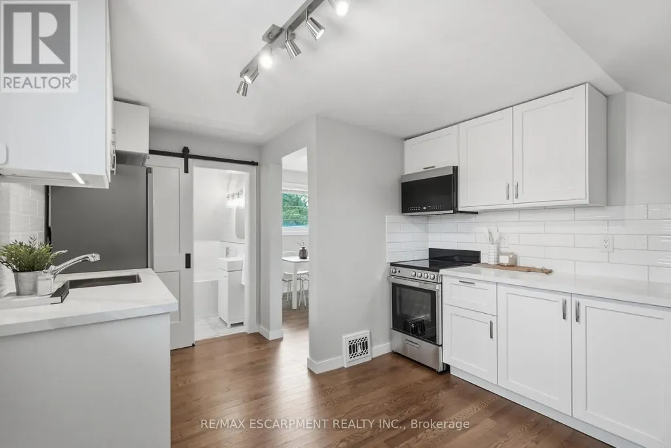
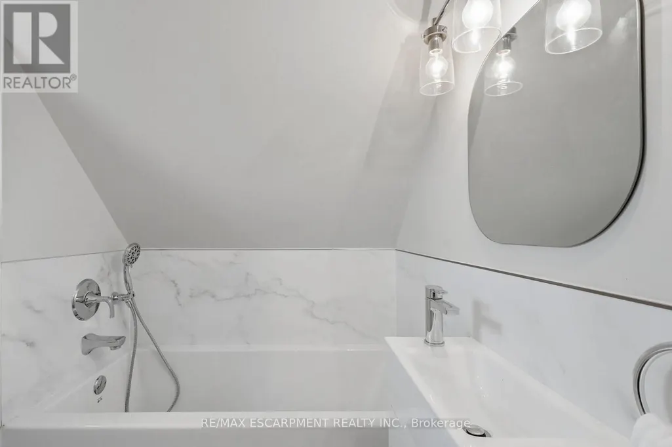
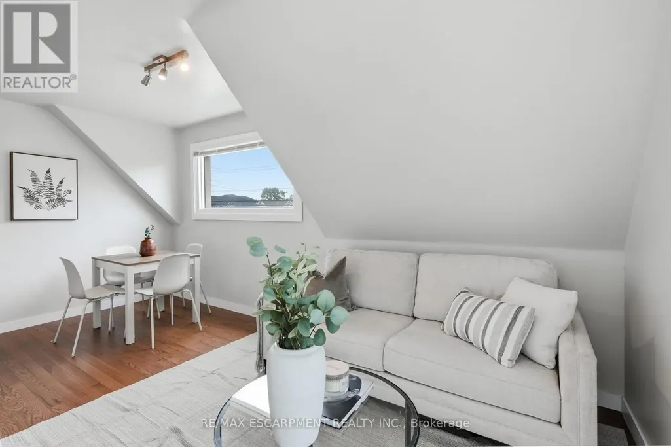
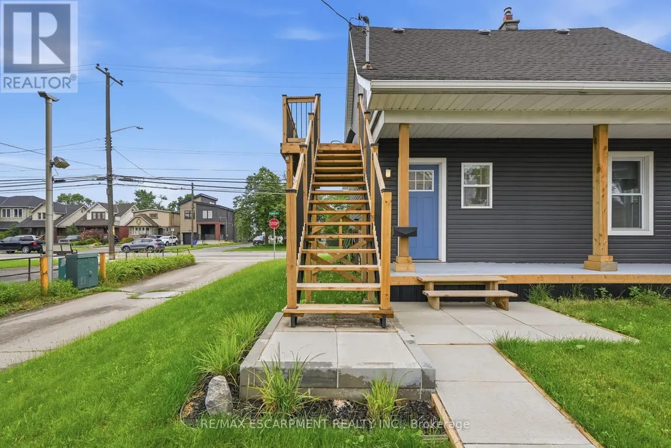
Rare opportunity to own an upgraded duplex just moments from the shores of Lake Ontario. With twoupgraded 1-bedroom, 1-bathroom units, this property is ideal for generating rental income,accommodating extended family, or living in one unit while renting the other. Both units have beenthoughtfully upgraded and offer bright, functional layouts with modern finishes, updated kitchens andbathrooms, and comfortable living spaces designed for easy, low-maintenance living. Located just stepsfrom the waterfront, residents can enjoy the beach, scenic walking and cycling trails, and parks. Withconvenient access to major highways, public transit, shopping, and local amenities, this propertycombines lakeside living with everyday convenience. (id:7434)
General Features
| Property Type | Single Family |
|---|---|
| CommunityName | Hamilton Beach |
| Building Age | 100+ years |
| Building Appliances | Dishwasher, Microwave, Window Coverings, Refrigerator |
| Building Cooling Type | None |
| Location Description | Tower's Drive |
| Parking Space Total | 2 |
| Foundation Type | Block |
| Building Type | House |
| Ownership Type | Freehold |
| Building.StoriesTotal | 2 |
Interior Features
| Building Fireplace Present | False |
|---|---|
| Building Heating Type | Forced air |
| Building Heating Fuel | Natural gas |
| Basement Development | Unfinished |
| Basement Type | Full (Unfinished) |
| Construction Style Attachment | Detached |
| Living Area Range | 700 |
| Bedrooms | 2 |
Exterior Features
| Sewer | Sanitary sewer |
|---|---|
| Exterior Finish | Aluminum siding |
Room Details
| Room | Dimensions | Level | Flooring | Details |
|---|---|---|---|---|
| Bathroom | 1.78 m x 1.6 m | Main level | 1.6 m | |
| Bedroom | 3.05 m x 3.53 m | Main level | 3.53 m | |
| Dining room | 3.15 m x 4.9 m | Second level | 4.9 m | |
| Kitchen | 3.05 m x 3.25 m | Main level | 3.25 m | |
| Living room | 2.95 m x 4.27 m | Main level | 4.27 m |
Amenities
- Views
- New Construction
- Adult 55+
- Lease To Own
- No Strata Fees
- Furnished
- Primary On Main
- Air Conditioning
- Seller Finance
- Green
- Fixer Upper
- Horse
- Golf
- Fireplace
- Deck
- Garage
- Basement
- Pool

Property vs Single Family Average in L8H 6W7
Price
In The Neighbourhood
Hamilton (Hamilton Beach)
$ 698,888
- Type
- Single Family
- Rooms
- 3 Beds + 2 Baths
RE/MAX ESCARPMENT REALTY INC.
Open House
Hamilton (Hamilton Beach)
$ 749,000
- Type
- Single Family
- Rooms
- 3 Beds + 2 Baths
ROYAL LEPAGE REAL ESTATE SERVICES LTD.
Hamilton (Hamilton Beach)
$ 2,695,000
- Type
- Single Family
- Rooms
- 5 Beds + 4.5 Baths
REAL BROKER ONTARIO LTD.
Hamilton (Hamilton Beach)
$ 799,900
- Type
- Single Family
- Rooms
- 3 Beds + 3 Baths
ROCK STAR REAL ESTATE INC.
Hamilton (Hamilton Beach)
$ 1,200,000
- Type
- Single Family
- Rooms
- 3 Beds + 2.5 Baths
RE/MAX REALTY SERVICES INC.
Hamilton (Hamilton Beach)
$ 2,158,888
- Type
- Single Family
- Rooms
- 6 Beds + 3 Baths
KELLER WILLIAMS EDGE REALTY
Hamilton (Hamilton Beach)
$ 1,999,000
- Type
- Single Family
- Rooms
- 5 Beds + 3.5 Baths
ROYAL LEPAGE BURLOAK REAL ESTATE SERVICES

 Data provided by the Ontario Regional Technology & Information Systems. The information is deemed reliable, but is not guaranteed. Not intended to solicit buyers or sellers, landlords or tenants currently under contract.
The trademarks REALTOR®, REALTORS® and the REALTOR® logo are controlled by The Canadian Real Estate Association (CREA) and identify real estate professionals who are members of CREA. The trademarks MLS®, Multiple Listing Service® and the associated logos are owned
Data provided by the Ontario Regional Technology & Information Systems. The information is deemed reliable, but is not guaranteed. Not intended to solicit buyers or sellers, landlords or tenants currently under contract.
The trademarks REALTOR®, REALTORS® and the REALTOR® logo are controlled by The Canadian Real Estate Association (CREA) and identify real estate professionals who are members of CREA. The trademarks MLS®, Multiple Listing Service® and the associated logos are owned