







Address
52 Burwell Street, Brantford, ON
Price
$ 669,919
Property Attributes
- ID#40858741
- TypeSingle Family
- Listing Status Active
- CityBrantford
- Area2028 - Henderson/Holmedale
- Neighbourhood2038 - Holmedale
- Postal CodeN3T 4T7
- StyleBungalow
- Year Built1950
- Taxes$ 2113
- Price$ 669,919
- Bedrooms4
- Full Bathrooms2
- Half Bathrooms0
- Sqr Footage760
Data Source:
Ontario Regional (ITSO)
Property Description
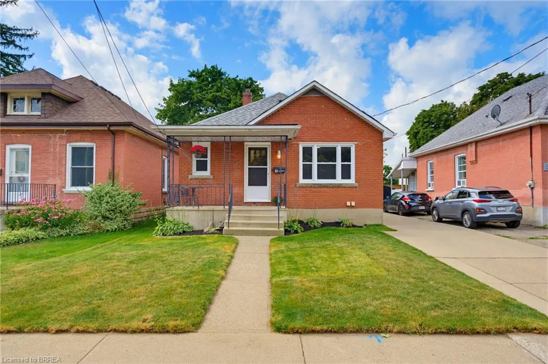
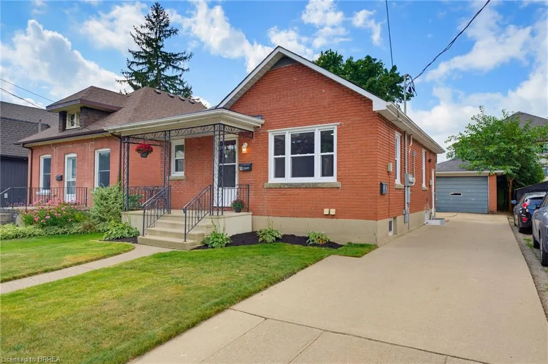
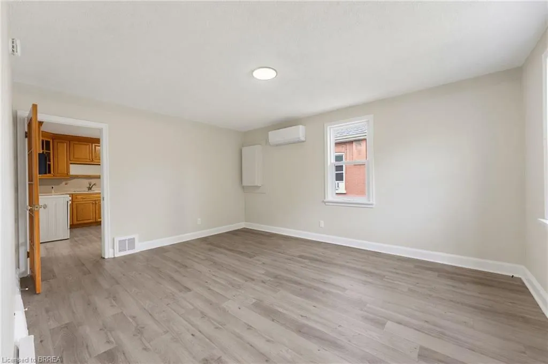
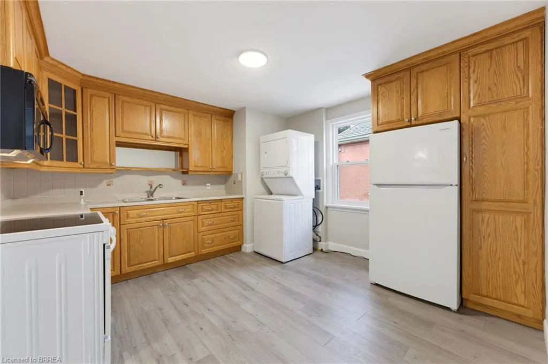
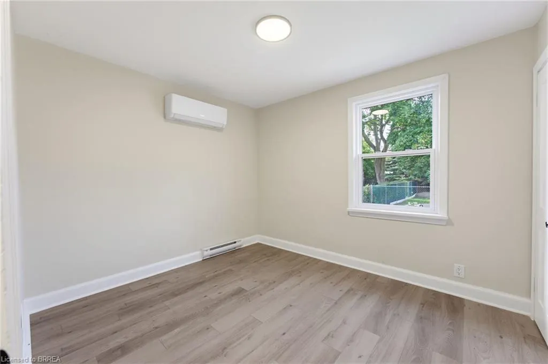
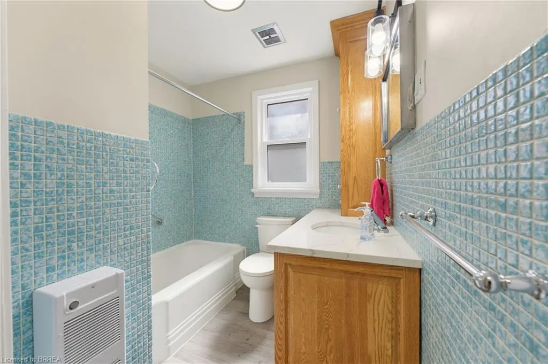
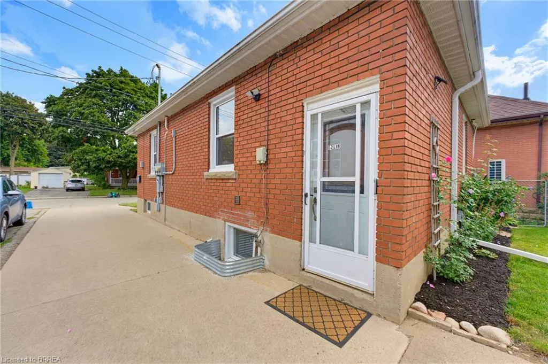
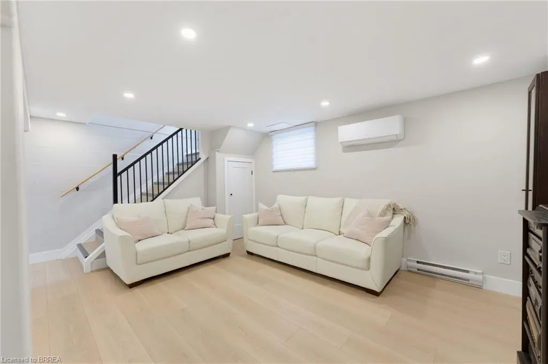
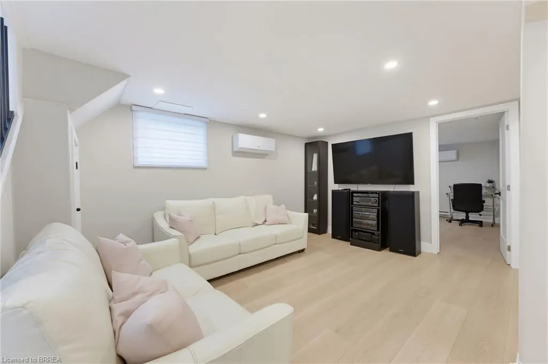
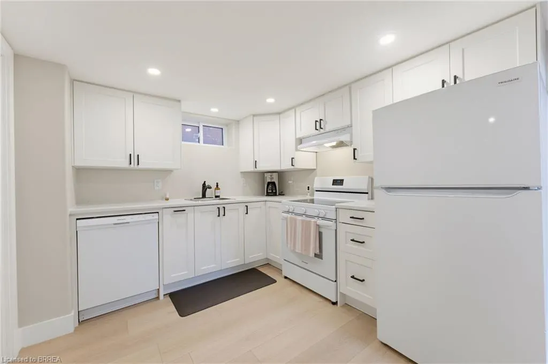
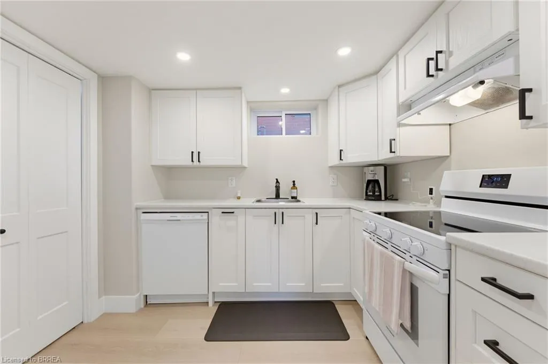
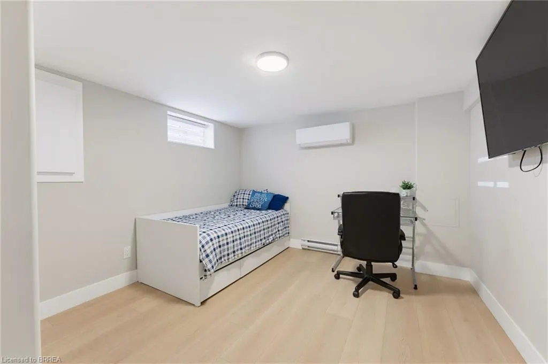
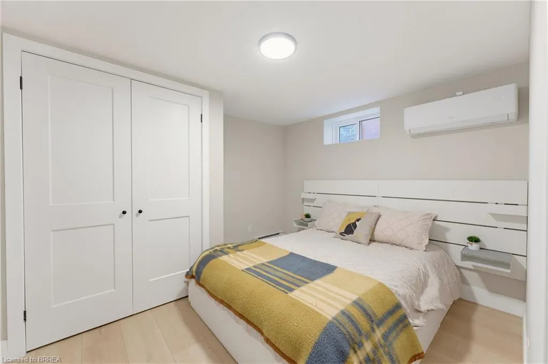
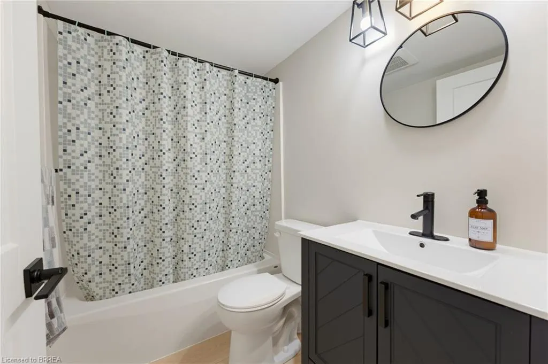
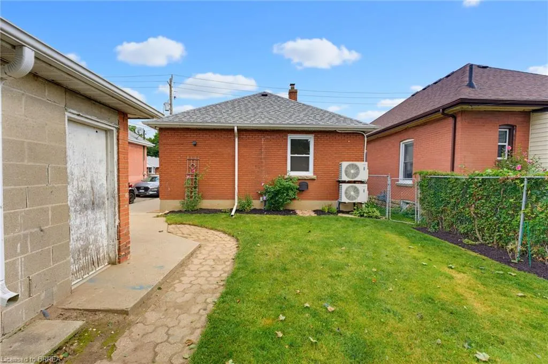
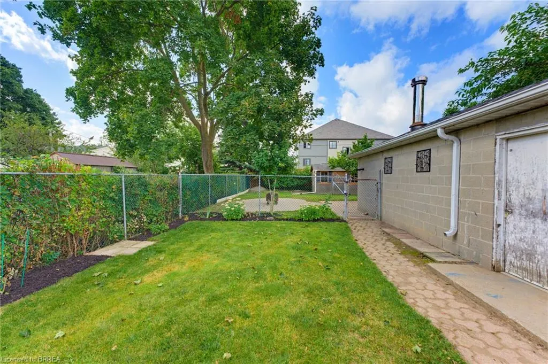
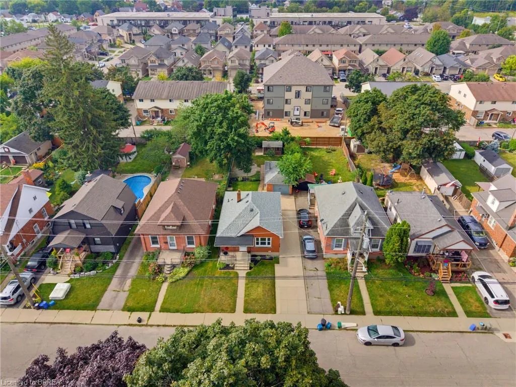
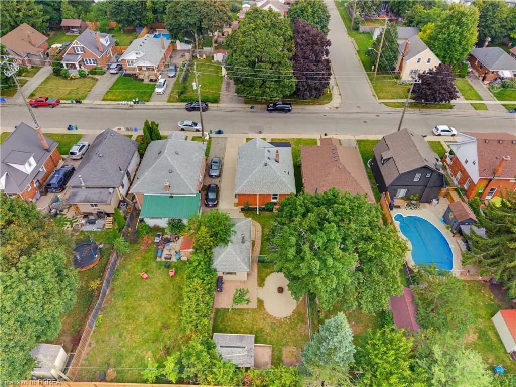
Welcome to this tastefully updated all-brick bungalow in Brantford’s desirable Homedale neighbourhood. Offering exceptional flexibility for multi-generational living, owner-occupied rental potential, or investment purposes, this versatile home features two separate living spaces, each with two bedrooms, one bathroom, its own laundry, and efficient heating and cooling. An inviting covered front porch welcomes you into the bright and spacious main level, featuring a comfortable living room filled with natural light and a well-appointed kitchen with ample cupboard and counter space, oak cabinetry with elegant molding extending to the ceiling, and a stylish tile backsplash. Two generously sized bedrooms and a well-maintained four-piece bathroom complete the main level. The newly renovated, self-contained lower-level unit offers exceptional versatility and privacy, with its own separate entrance, spacious living area, modern kitchen with crisp white shaker-style cabinetry, two additional bedrooms, contemporary four-piece bathroom, and dedicated laundry. Perfect for rental income, extended family, or multi-generational living, this space offers endless possibilities. Separate outdoor spaces accommodate occupants of each level. The patio is ideal for summer barbecues and gatherings, while the dedicated fire pit area creates a cozy setting for evenings with family and friends. A detached garage and additional storage shed provide ample space for parking, hobbies, tools, and seasonal belongings. Just steps from the Grand River trail system, with schools and parks nearby, while restaurants and everyday amenities are within easy walking distance. Whether you’re looking to keep family close, offset ownership costs with rental income, or add to your investment portfolio, this versatile home offers plenty of possibilities. Book your showing today!
| Price History | |
|---|---|
| 9/14/2026 | Listed $669,919 |
General Features
| Living Area | 760 |
|---|---|
| Sewer | Sewer (Municipal) |
| Heating | Baseboard,Heat Pump |
| Cooling | Other |
| Roof | Asphalt Shing |
| Appliances | Built-in Microwave,Refrigerator,Stove |
| Zoning | R1C |
| Garage Spaces | 1 |
| Patio/Porch Features | Patio,Porch |
| Architectural Style | Bungalow |
| Construction Materials | Brick |
| Exclusions | None |
| Year Built | 1950 |
| Stories Count | 1 |
| Property Subtype | Single Family Residence |
| County | Brantford |
| New Construction | false |
| Property Type | Residential |
| Attached Garage | false |
| Facing Direction | North |
| Garage Y/N | true |
| Other Structures | Shed(s) |
| Total Rooms | 12 |
| Full Baths | 2 |
| Status | Active |
| City | Brantford |
| Senior Community Y/N | false |
| Open Parking Spaces | 4 |
| MLS Area | 2028 - Henderson/Holmedale |
| Property Attached Y/N | false |
| MLS Area Minor | 2038 - Holmedale |
| Building Area Units | Square Feet |
| Standard Status | Active |
| Year Built Source | Other |
| Virtual Tour | https://youtube.com/shorts/Jzo8zwzC_EE?feature=share |
Interior Features
| Interior Amenities | In-Law Floorplan |
|---|---|
| Basement | Separate Entrance,Full,Finished |
| Total Fireplaces | 1 |
| Fireplace Features | Wood Burning Stove |
| Kitchen Level | Lower,Main |
| Total Stories | 2 |
| Air Conditioning Y/N | false |
| Heating Y/N | true |
| Fireplace Y/N | true |
| Above Grade Finished Area | 760 |
| Laundry Features | In Basement,Main Level |
| Total Bedrooms | 4 |
| Below Grade Finished Area | 730 |
| Main Level Bedrooms | 2 |
| Main Level Bathrooms | 1 |
| Below Grade Finished Area Unit Type | Square Feet |
| Below Grade Finished Area Source | Plans |
| Above Grade Finished Area Source | Plans |
| Above Grade Finished Area Unit Type | Square Feet |
| Total Baths | 2 |
Exterior Features
| Fencing | Full |
|---|---|
| Parking Features | Detached Garage |
| Lot Features | Urban,Rectangular,Hospital,Park,School Bus Route,Schools,Shopping Nearby,Trails |
| Water Source | Municipal |
| Total Parking | 5 |
| Inclusions | Built-in Microwave,Refrigerator,Stove,Water Heater Owned X2, Refrigerator, Stove, Dishwasher, And Rangehood In Lower Level Kitchen, X2 Washer/Dryer Combos |
| Foundation Details | Poured Concrete |
| Building Area Total | 1490 |
| Lot Dimensions | 38 x 125.5 |
| Frontage Length | 38.00 |
| Frontage Type | South |
| Lot Size Source | GeoWarehouse |
| Waterfront Y/N | false |
| Covered Spaces | 1 |
| Crops Included Y/N | false |
Amenities
- Foreclosure
- Views
- Short Sale
- New Construction
- Adult 55+
- Lease To Own
- No Strata Fees
- Furnished
- Primary On Main
- Air Conditioning
- Seller Finance
- Green
- Fixer Upper
- Horse
- Golf
- Fireplace
- Deck
- Garage
- Basement
- Pool
Property vs Single Family Average in N3T 4T7
In The Neighbourhood
Open House
Brantford
$ 669,000
- Type
- Single Family
- Size
- 1,411 SqFt
- Rooms
- 3 Beds + 1.5 Baths
Royal LePage Brant Realty
Just Listed
Brantford
$ 1,130,000
- Type
- Single Family
- Size
- 3,094 SqFt
- Rooms
- 4 Beds + 2.5 Baths
Re/Max Twin City Realty Inc
Brantford
$ 1,089,000
- Type
- Single Family
- Size
- 3,261 SqFt
- Rooms
- 4 Beds + 4 Baths
Re/Max Escarpment Realty Inc.
Brantford
$ 649,900
- Type
- Single Family
- Size
- 1,976 SqFt
- Rooms
- 3 Beds + 2 Baths
Re/Max Twin City Realty Inc

 Data provided by the Ontario Regional Technology & Information Systems. The information is deemed reliable, but is not guaranteed. Not intended to solicit buyers or sellers, landlords or tenants currently under contract.
The trademarks REALTOR®, REALTORS® and the REALTOR® logo are controlled by The Canadian Real Estate Association (CREA) and identify real estate professionals who are members of CREA. The trademarks MLS®, Multiple Listing Service® and the associated logos are owned
Data provided by the Ontario Regional Technology & Information Systems. The information is deemed reliable, but is not guaranteed. Not intended to solicit buyers or sellers, landlords or tenants currently under contract.
The trademarks REALTOR®, REALTORS® and the REALTOR® logo are controlled by The Canadian Real Estate Association (CREA) and identify real estate professionals who are members of CREA. The trademarks MLS®, Multiple Listing Service® and the associated logos are owned