

Open House Sun, Sep 27th 02:00 PM - 04:00 PM
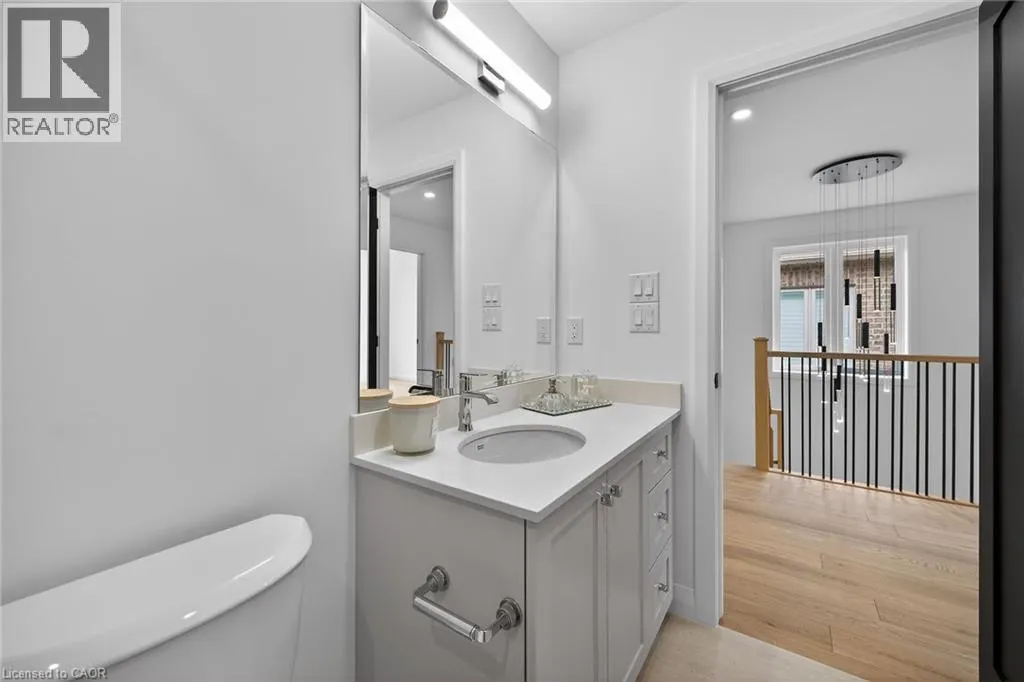
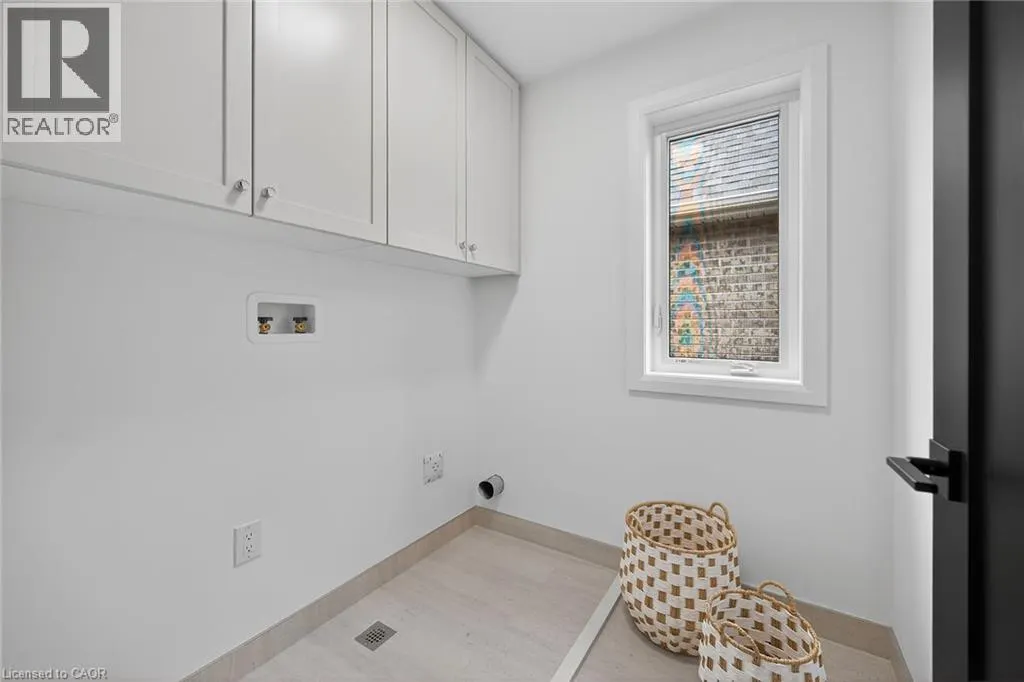
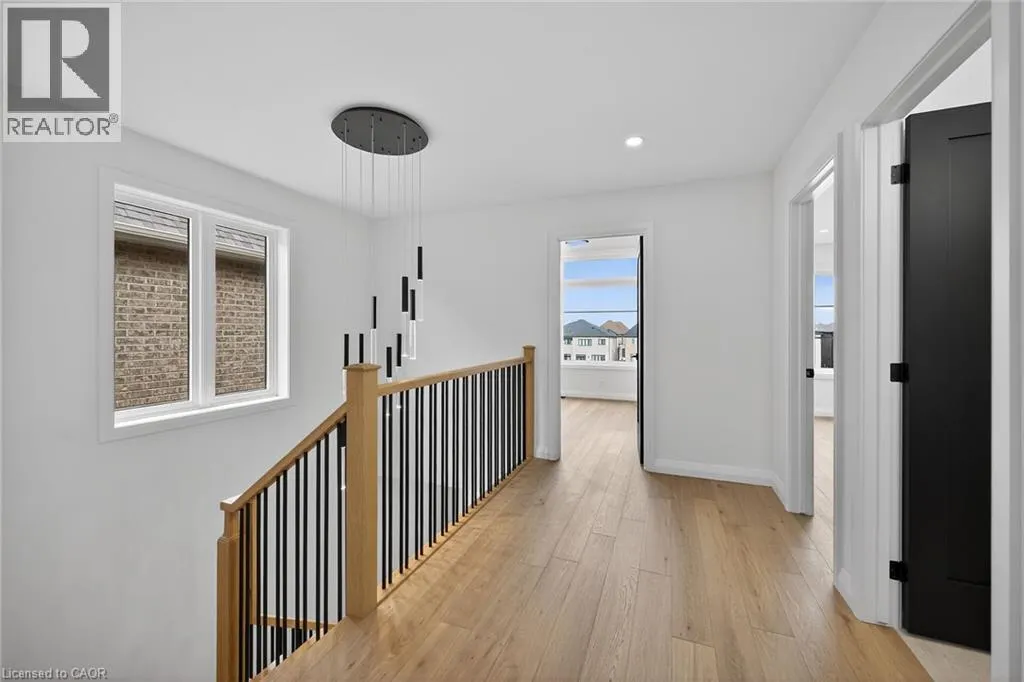
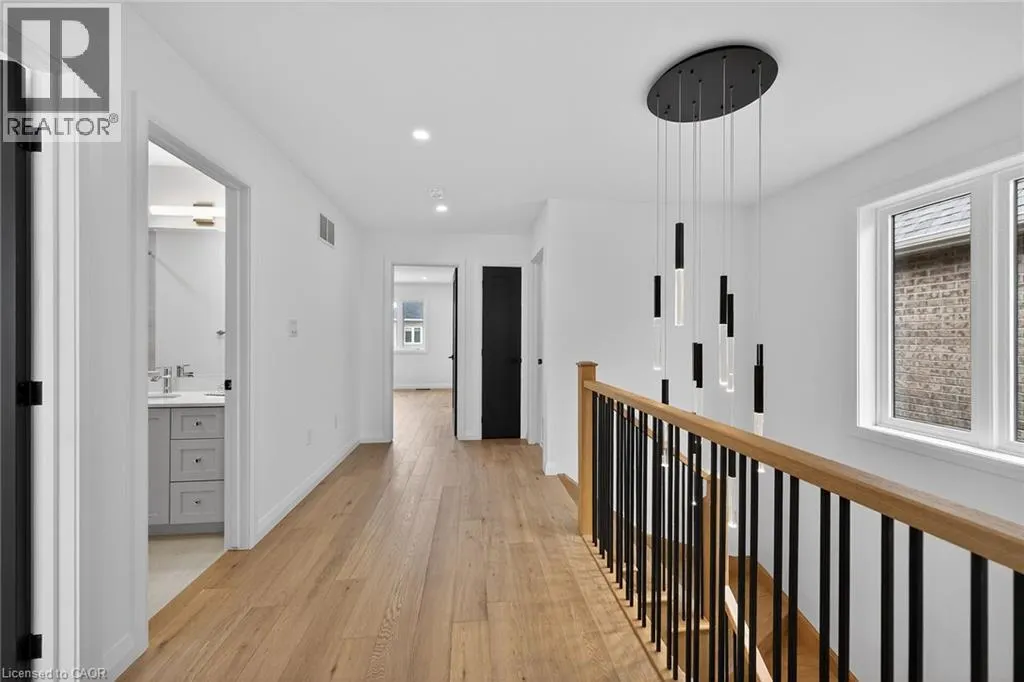
Address
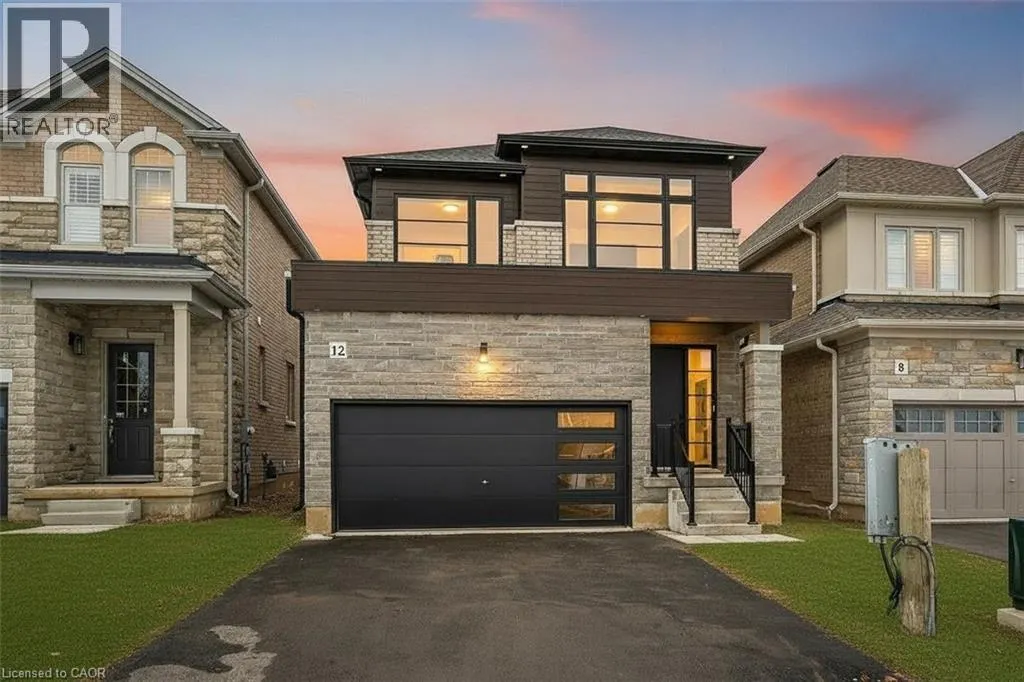
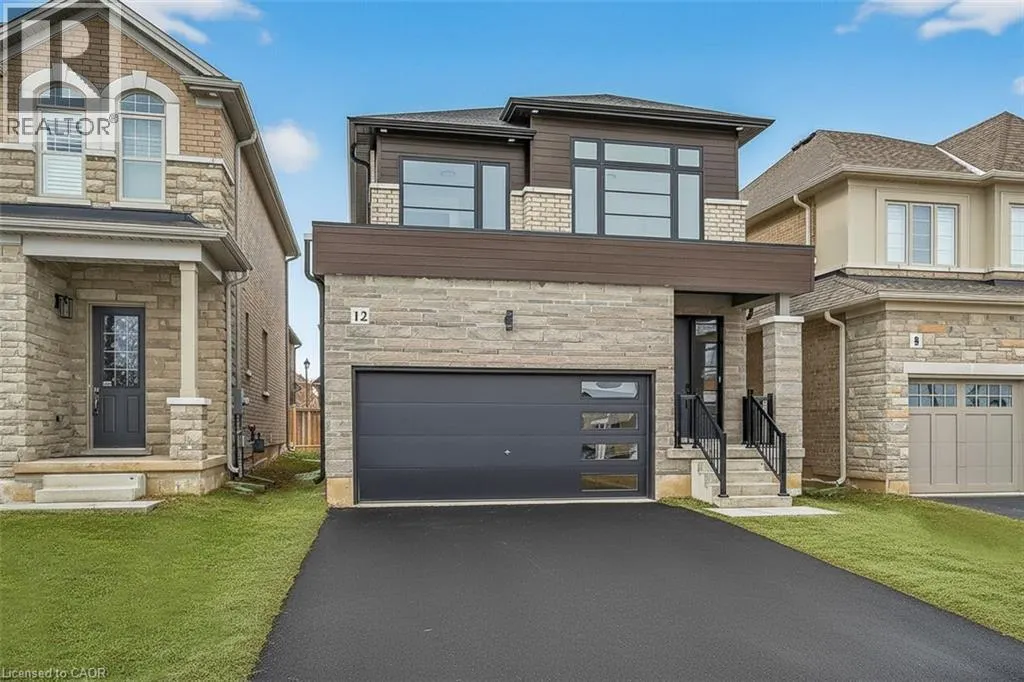
12 Shady Oaks Trail, Hamilton, ON
Price
$ 959,990
Open House Sun, Sep 27th 02:00 PM - 04:00 PM
Property Attributes
- ID#40809734
- TypeSingle Family
- Listing Status Active
- MunicipalityHamilton
- CityHamilton
- AreaHamilton
- Neighbourhood167 - Sheldon/Mewburn
- Postal CodeL9B 0E9
- Style
- Year Built2025
- Price$ 959,990
- Bedrooms3
- Bathrooms2
- Half Bathrooms1
- Sqr Footage1834
Data Source:
Canadian Real Estate Association (CREA)
Property Description
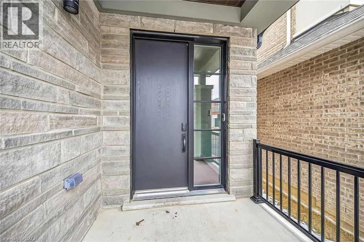
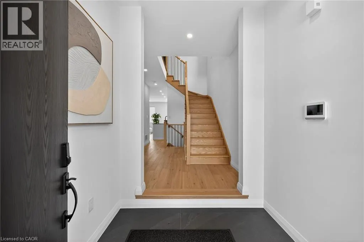
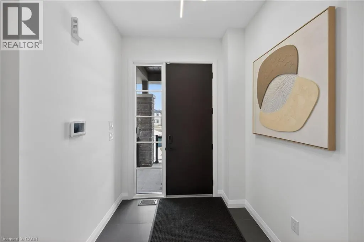
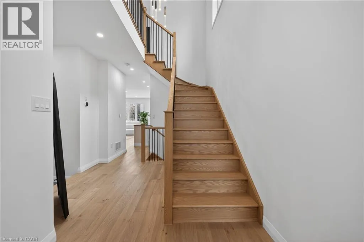
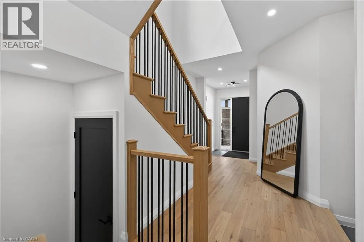
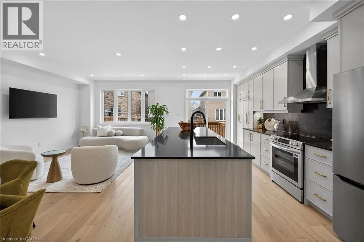
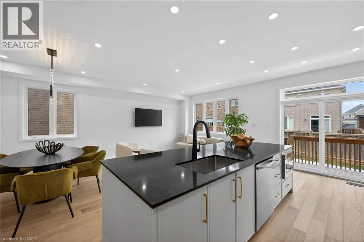
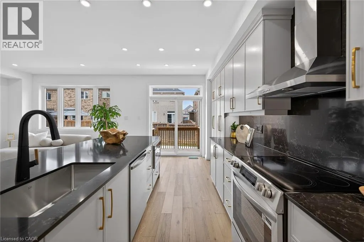
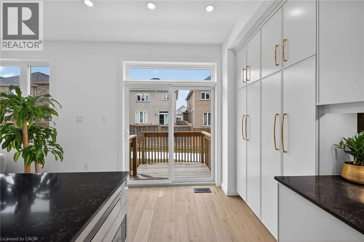
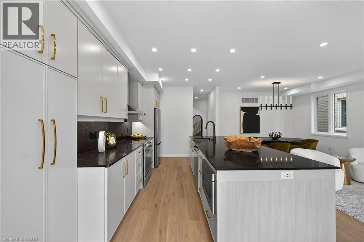
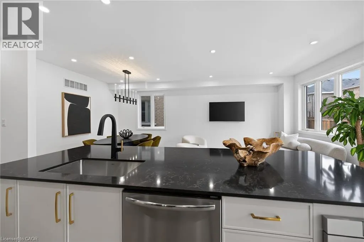
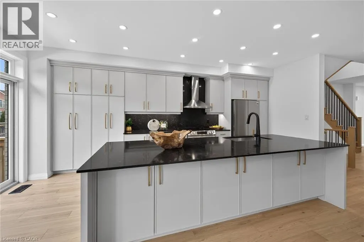
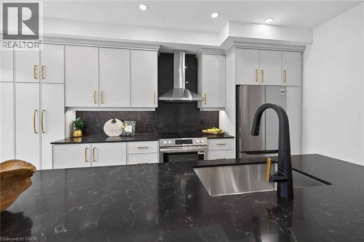
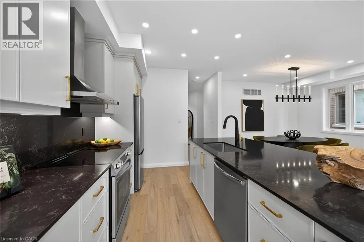
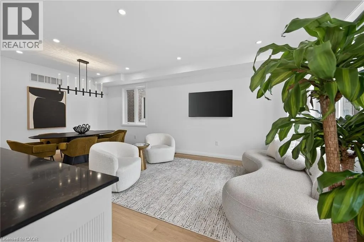
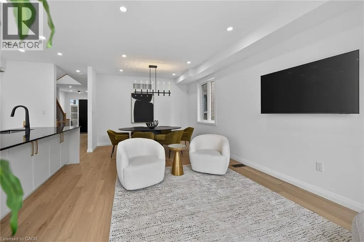
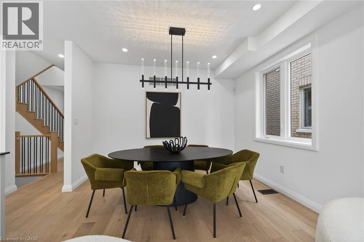
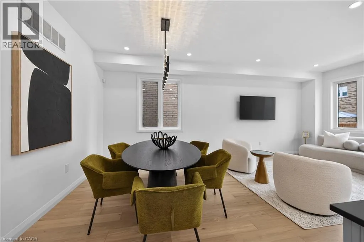
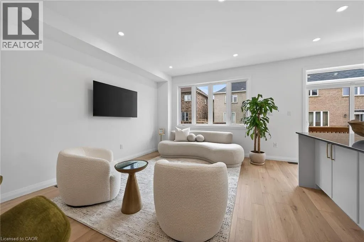
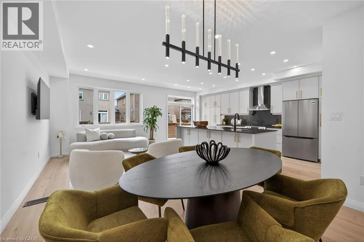
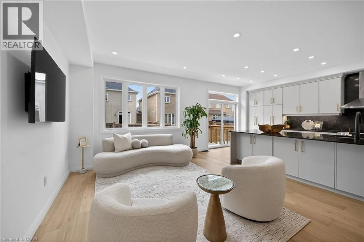
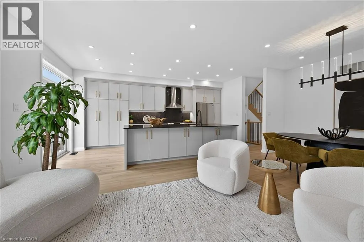
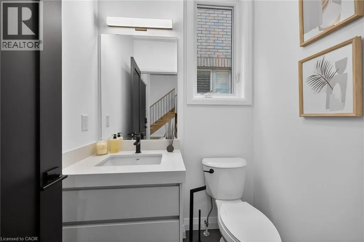
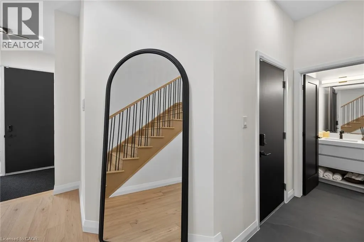
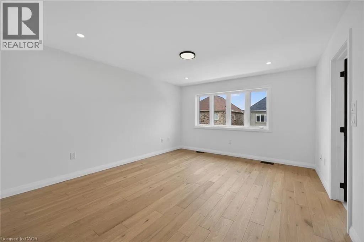
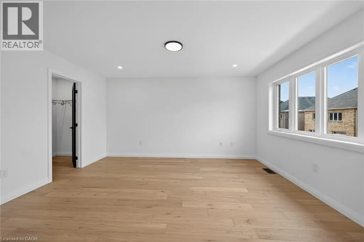
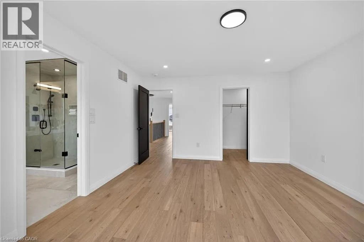
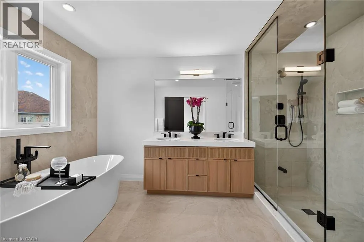
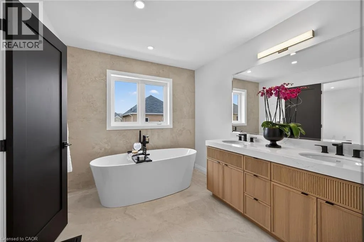
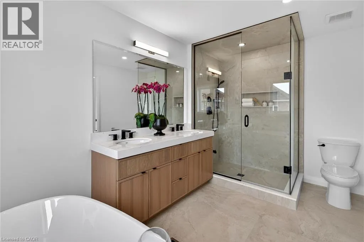
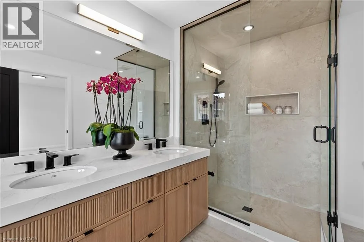
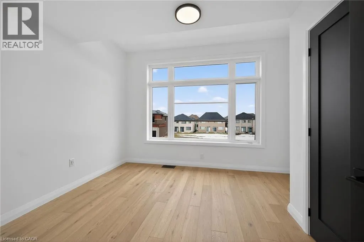
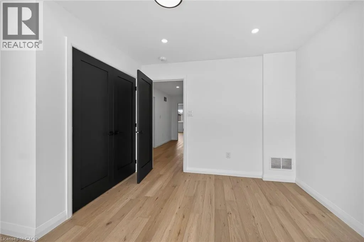
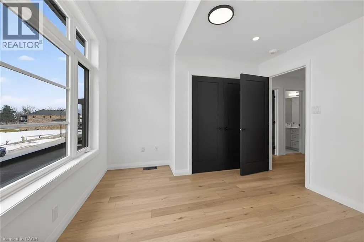
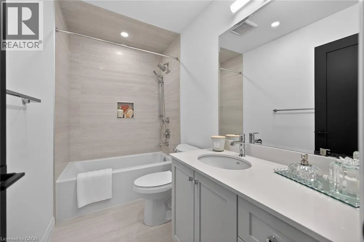
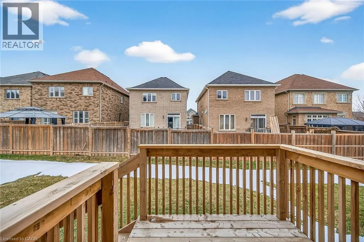
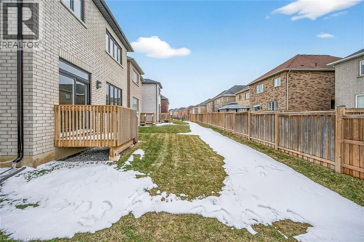
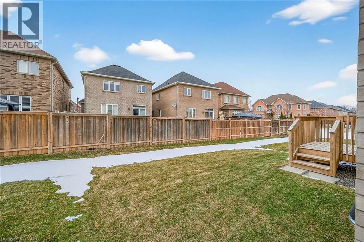
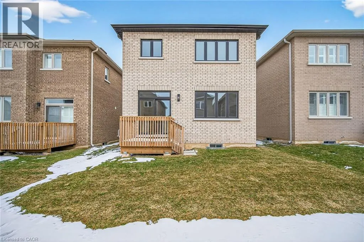
Your Dream Home Awaits at Eden Park! Here's your exclusive opportunity to become part of Eden Park - a vibrant new community by celebrated award-winning builder Spallacci Homes. Ideally situated on Hamilton's sought-after West Mountain, this beautiful neighborhood is just steps from scenic parks, excellent schools, walking trails, a community rec. centre, parks, and offers easy highway access for commuters. This brand new 3-bedroom 1,834 sq. ft. luxury home The Rose model sits on a premium 32 ft. x 98 ft. lot and showcases Spallacci Homes signature craftsmanship. Inside, you'll find a bright and open-concept layout, professionally finished to perfection. Here's the fun part - enjoy $143,000 in upgraded features already included, along with a generous selection of other luxury standard options. Don't miss your chance to reside in the perfect home for your family in one of the Mountain's most desirable locations.! Immediate occupancy available. (id:7434)
General Features
| Features | Paved driveway |
|---|---|
| Community Features | Community Centre, School Bus |
| Property Type | Single Family |
| Zoning Description | R4 |
| Amenities | Park, Place of Worship, Playground, Public Transit, Schools |
| Building Appliances | Central Vacuum - Roughed In, Dishwasher, Refrigerator, Stove |
| Building Cooling Type | None |
| Location Description | Rymal Rd. W. to Hazelton. Right on Alessio |
| Parking Space Total | 4 |
| Foundation Type | Poured Concrete |
| Building Type | House |
| Ownership Type | Freehold |
| Building.StoriesTotal | 2 |
Interior Features
| Building Fireplace Present | False |
|---|---|
| Building Heating Type | Forced air |
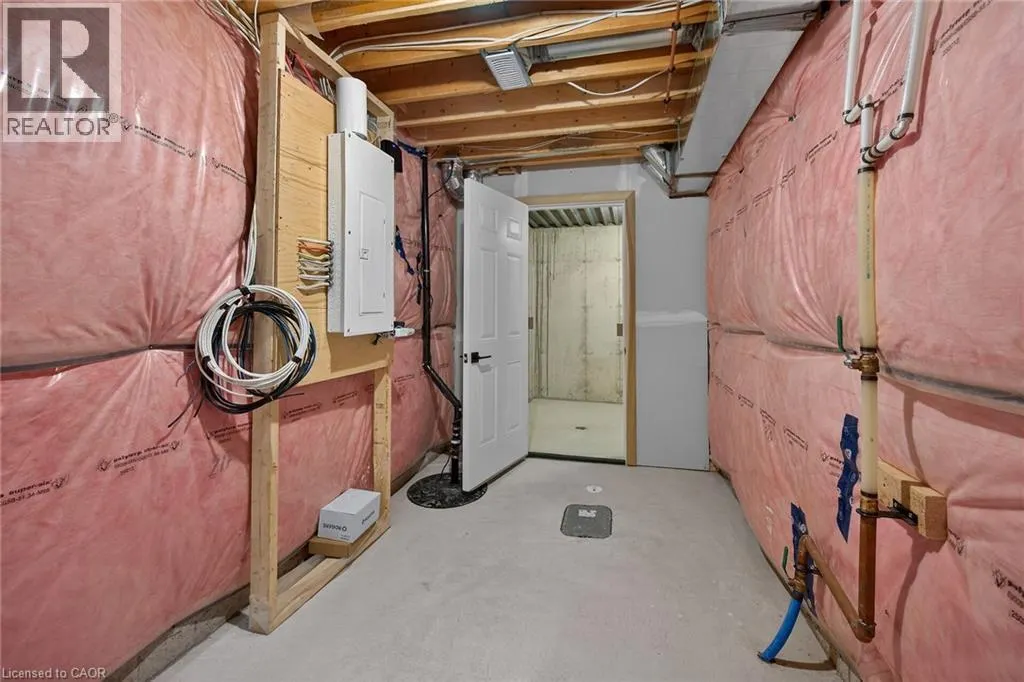
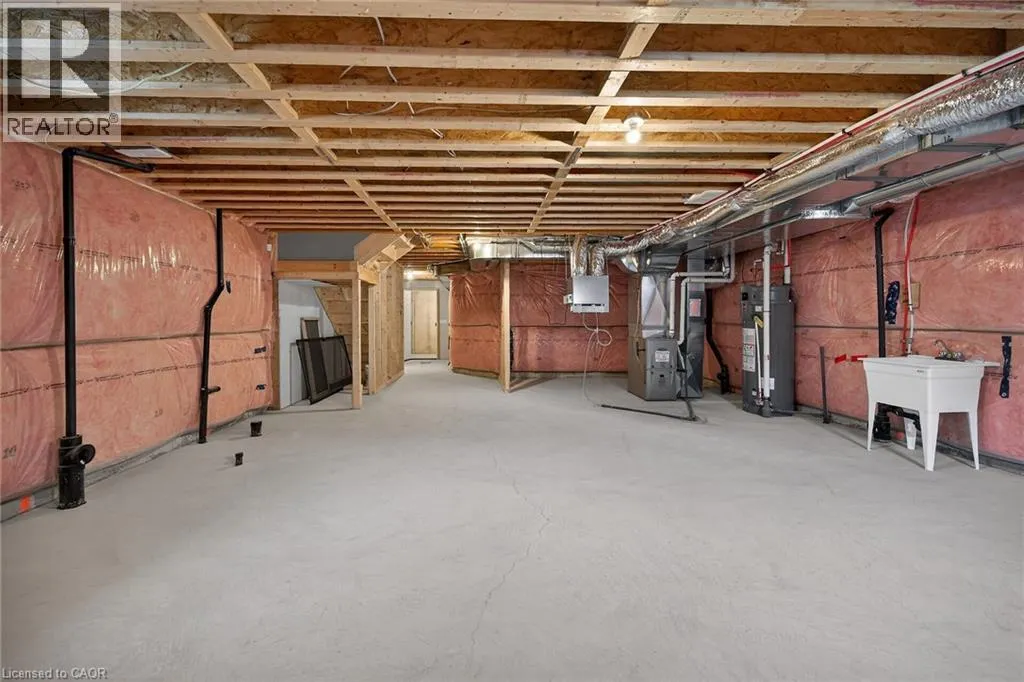
| Basement Development | Unfinished |
| Basement Type | Full (Unfinished) |
| Construction Style Attachment | Detached |
| Living Area Range | 1834 |
| Bedrooms | 3 |
Exterior Features
| Land Amenities | Park, Place of Worship, Playground, Public Transit, Schools |
|---|---|
| Sewer | Municipal sewage system |
| Exterior Finish | Aluminum siding, Brick, Stone |
Room Details
| Room | Dimensions | Level | Flooring | Details |
|---|---|---|---|---|
| 2pc Bathroom | Measurements not available | Main level | ||
| 3pc Bathroom | Measurements not available | Second level | ||
| 5pc Ensuite bath | Measurements not available | Second level | ||
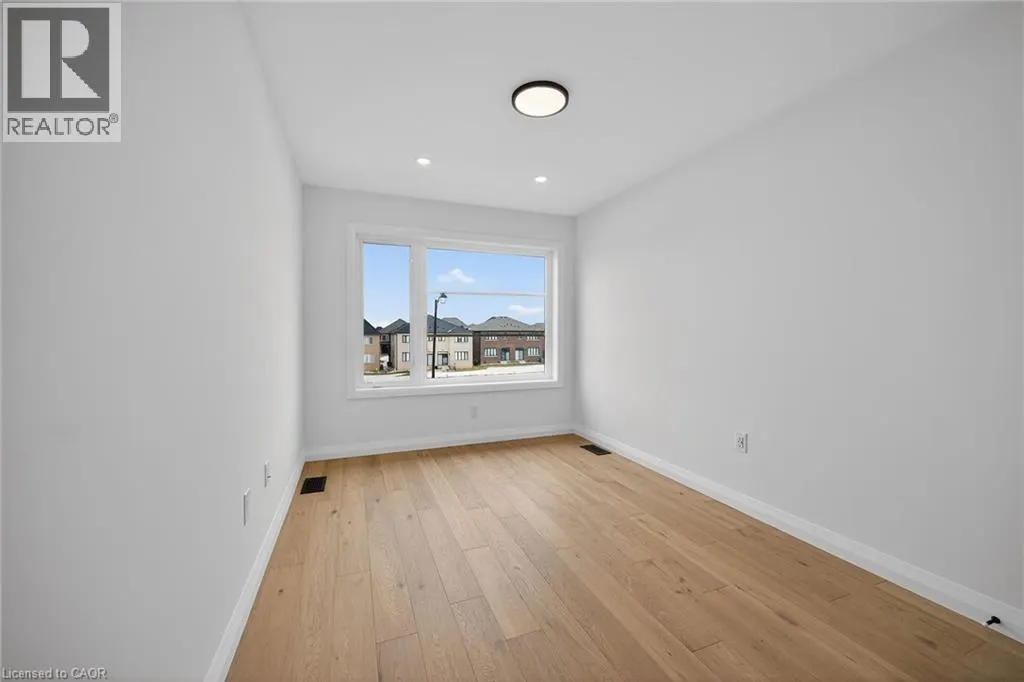
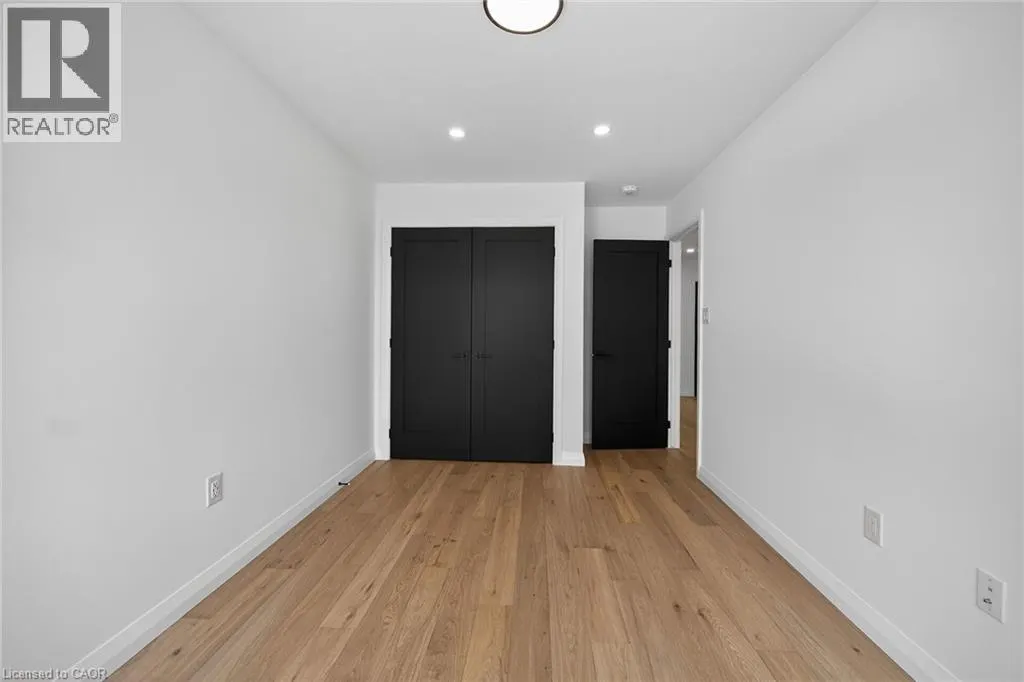
| Bedroom | 9'0'' x 11'4'' | Second level | ||
| Breakfast | 9'6'' x 9'0'' | Main level | ||
| Dining room | 12'3'' x 10'4'' | Main level | ||
| Ensuite | Measurements not available | Second level | ||
| Family room | 12'3'' x 12'0'' | Main level | ||
| Full bathroom | Measurements not available | Second level | ||
| Kitchen | 9'6'' x 10'0'' | Main level | ||
| Laundry room | Measurements not available | Second level | ||
| Primary Bedroom | 13'0'' x 15'0'' | Second level |
Amenities
- Views
- New Construction
- Adult 55+
- Lease To Own
- No Strata Fees
- Furnished
- Primary On Main
- Air Conditioning
- Seller Finance
- Green
- Fixer Upper
- Horse
- Golf
- Fireplace
- Deck
- Garage
- Basement
- Pool

Property vs Single Family Average in L9B 0E9
Price
Year Built
In The Neighbourhood
Hamilton
$ 849,900
- Type
- Single Family
- Size
- 1,804 SqFt
- Rooms
- 3 Beds + 2.5 Baths
RE/MAX Escarpment Realty Inc.
Hamilton
$ 4,900
- Type
- Single Family
- Size
- 5,248 SqFt
- Rooms
- 3 Beds + 4 Baths
Royal LePage Macro Realty
Hamilton
$ 1,199,900
- Type
- Single Family
- Size
- 3,494 SqFt
- Rooms
- 5 Beds + 3.5 Baths
RE/MAX Escarpment Realty Inc.
Hamilton
$ 869,900
- Type
- Single Family
- Size
- 1,804 SqFt
- Rooms
- 3 Beds + 2.5 Baths
RE/MAX Escarpment Realty Inc.

 Data provided by the Ontario Regional Technology & Information Systems. The information is deemed reliable, but is not guaranteed. Not intended to solicit buyers or sellers, landlords or tenants currently under contract.
The trademarks REALTOR®, REALTORS® and the REALTOR® logo are controlled by The Canadian Real Estate Association (CREA) and identify real estate professionals who are members of CREA. The trademarks MLS®, Multiple Listing Service® and the associated logos are owned
Data provided by the Ontario Regional Technology & Information Systems. The information is deemed reliable, but is not guaranteed. Not intended to solicit buyers or sellers, landlords or tenants currently under contract.
The trademarks REALTOR®, REALTORS® and the REALTOR® logo are controlled by The Canadian Real Estate Association (CREA) and identify real estate professionals who are members of CREA. The trademarks MLS®, Multiple Listing Service® and the associated logos are owned