















Address
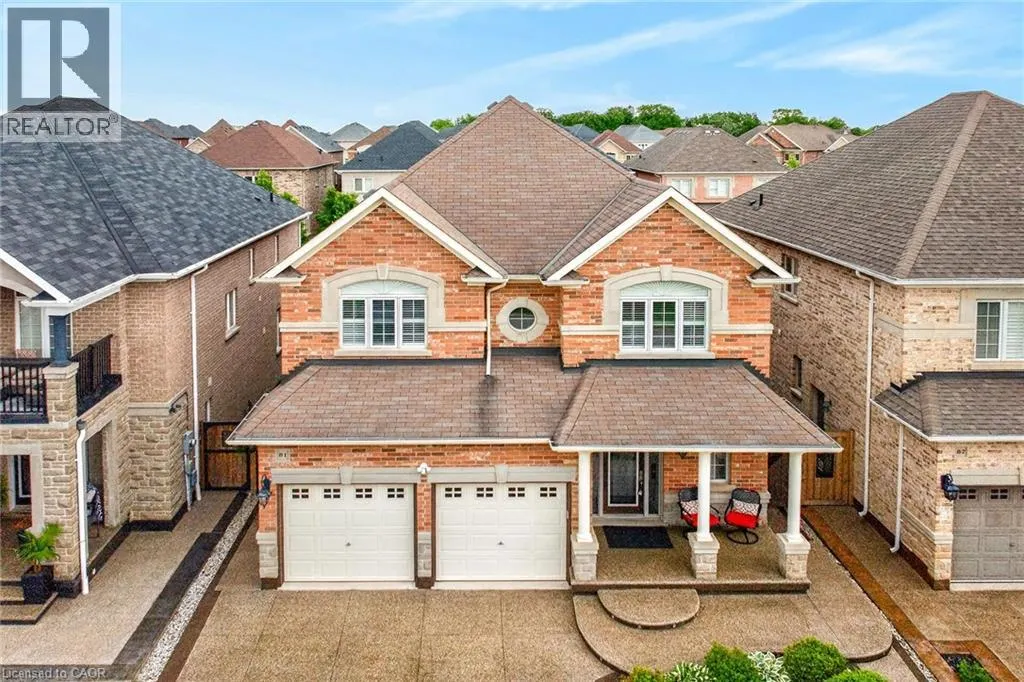
81 Morning Mist Drive, Hamilton, ON
Price
$ 1,199,900
Property Attributes
- ID#40841528
- TypeSingle Family
- Listing Status Active
- MunicipalityHamilton
- CityHamilton
- AreaHamilton
- Neighbourhood167 - Sheldon/Mewburn
- Postal CodeL9B 0E6
- Style
- Year Built2012
- Price$ 1,199,900
- Bedrooms4+1
- Bathrooms3
- Half Bathrooms1
- Sqr Footage3494
Data Source:
Canadian Real Estate Association (CREA)
Property Description
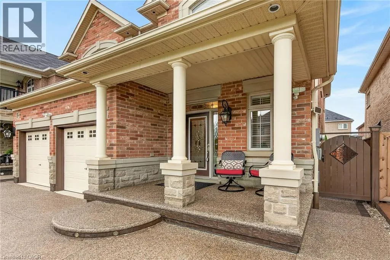
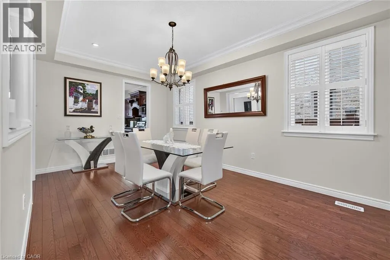
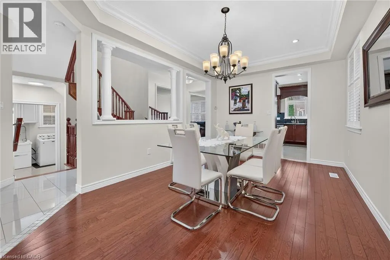
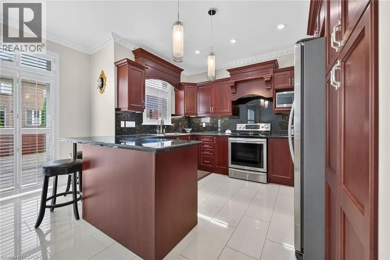
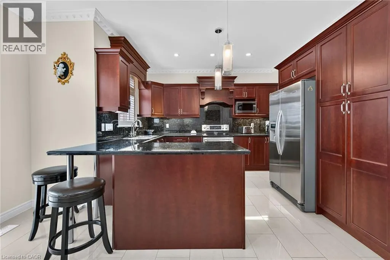
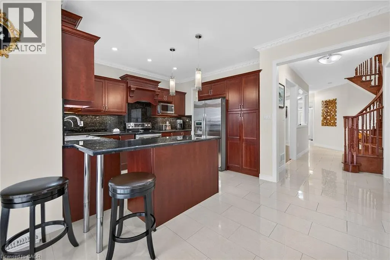
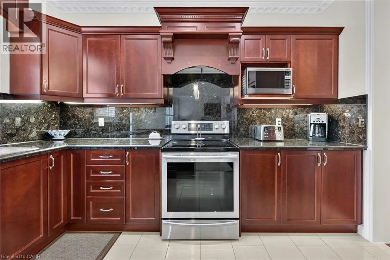
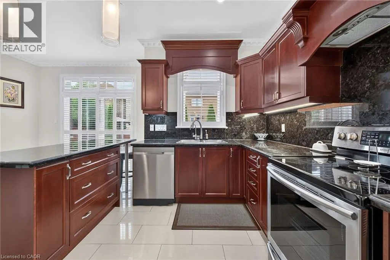
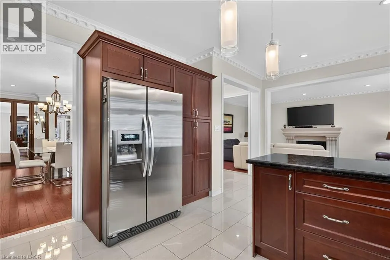
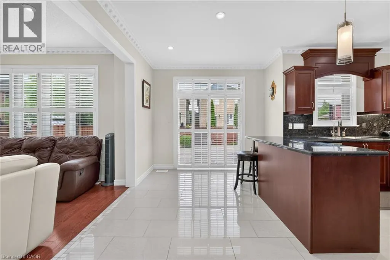
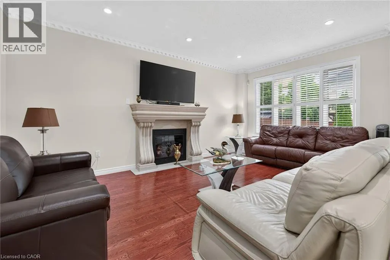
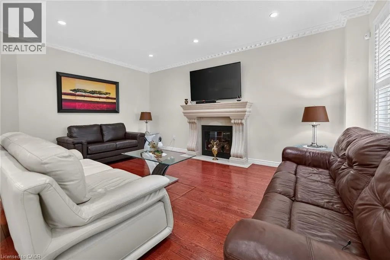
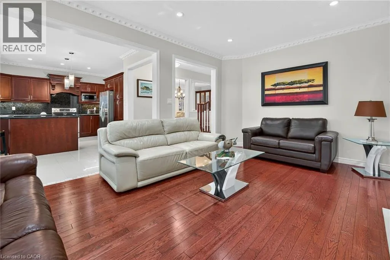
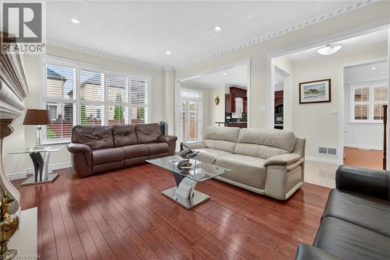
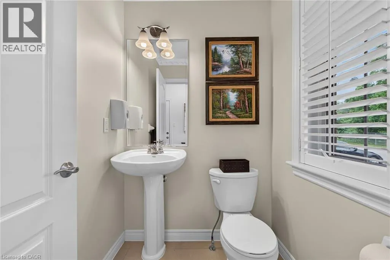
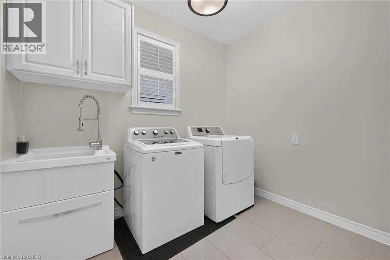
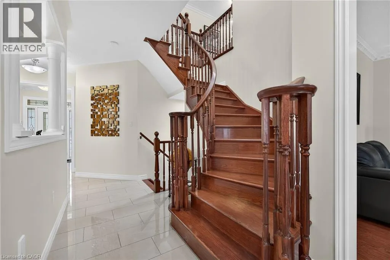
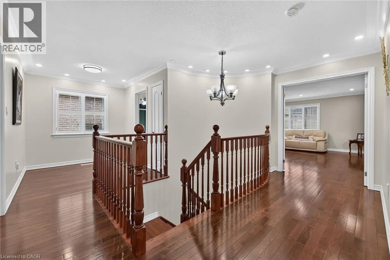
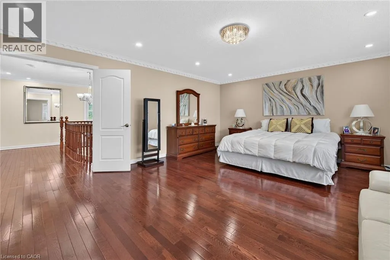
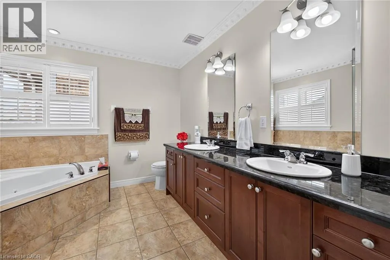
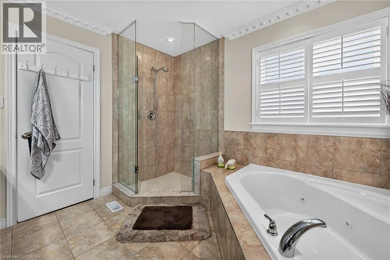
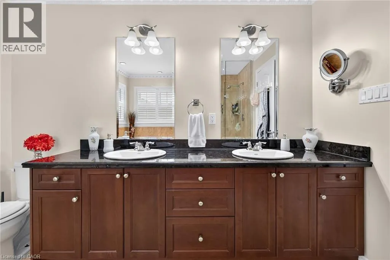
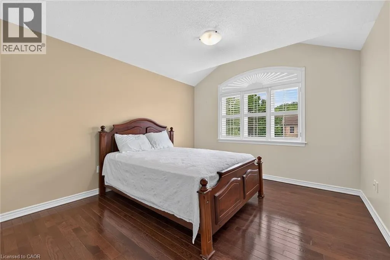
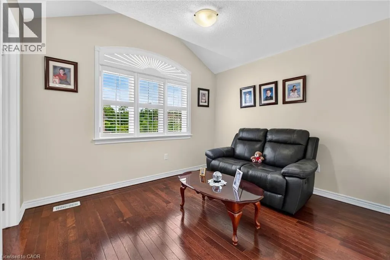
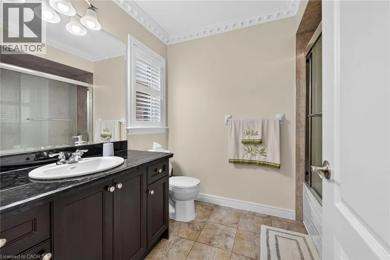
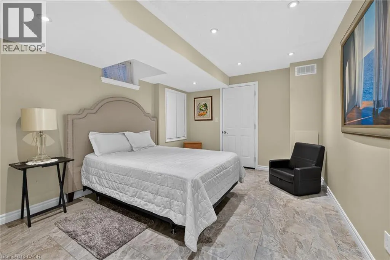
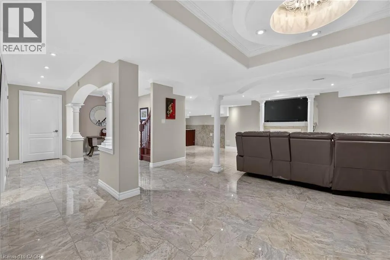
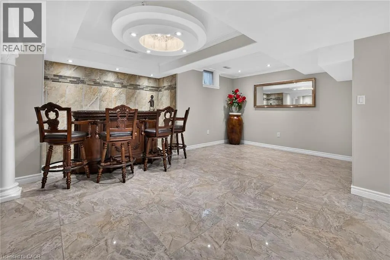
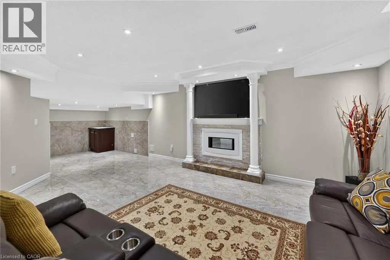
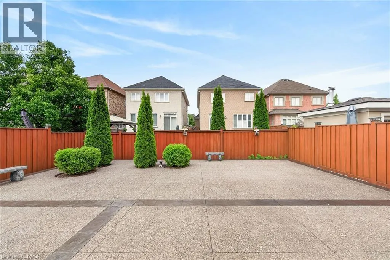
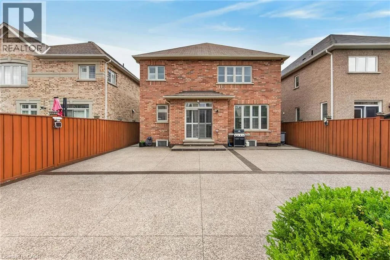
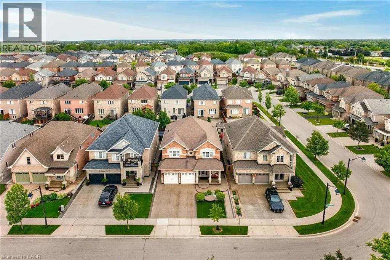
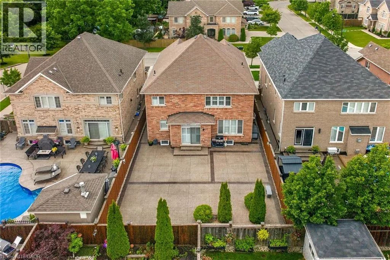
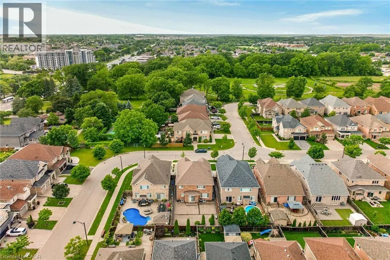
Welcome to 81 Morning Mist Drive, Hamilton. Pristine, meticulously maintained and quality built by Award Winning Spallacci Group Homes located on prime West Hamilton Mountain, with tons of quality upgrades and features, ready to move in and enjoy! Upper level features 4 large bedrooms (hardwood floors), one 5 pcs bath, one 4 pcs bath, computer office/loft (hardwood), primary bedroom with walk in closet, spa like ensuite bath with whirlpool tub, glass stand up shower, double sinks, upgraded counter tops, and main bath with upgraded counter tops. Main level features oversized maple kitchen with upgraded, extended cabinets, upgraded counter tops and backsplash, s/s appliances, breakfast room with oversized island with upgraded counter tops, which opens to large family room boasting luxury mantel and gas fireplace, hardwood floors pot lights, oak stairs, large dining/living room room with hardwood floors, coffered ceiling, pot lights, main floor laundry, powder room and deep walk in coat closet of front entrance/foyer. Fully finished basement with recreational room/fireplace, living room/bar area, 3 pcs bath, additional 4th bedroom, tons of storage and another rough in laundry. Enjoy fully fenced back yard with exposed aggregate patio, with no lawn to worry about. Double exposed aggregate driveway, and double car garage with inside entry. California Shutters upper 2 lvls. All brick/stone. Approximately 3500 sqf of finished space. Near schools, highway access, Upper James shopping district, Hamilton International Airport, Redeemer University, Mohawk College, St. Joes Hospital (Fennel Campus), parks. Show 10++. Pride of ownership is definitely here. RSA. (id:7434)
General Features
| Property Type | Single Family |
|---|---|
| Zoning Description | R1 |
| Amenities | Park, Place of Worship, Public Transit, Schools |
| Building Appliances | Central Vacuum, Dishwasher, Dryer, Refrigerator, Stove, Washer, Window Coverings, Garage door opener |
| Building Cooling Type | Central air conditioning |
| Location Description | North-East Corner of Rymal Road West/Garth Street (Linc, South on Garth St, East on Rymal Rd W, North on Hazelton Ave, West on Allessio Drive, South on Morning Mist Dr |
| Parking Space Total | 4 |
| Foundation Type | Poured Concrete |
| Building Type | House |
| Ownership Type | Freehold |
| Building.StoriesTotal | 2 |
Interior Features
| Building Fireplace Present | False |
|---|---|
| Building Heating Type | Forced air |
| Basement Development | Finished |
| Basement Type | Full (Finished) |
| Construction Style Attachment | Detached |
| Living Area Range | 3494 |
| Bedrooms | 4+1 |
Exterior Features
| Land Amenities | Park, Place of Worship, Public Transit, Schools |
|---|---|
| Sewer | Municipal sewage system |
| Exterior Finish | Brick, Stone |
Room Details
| Room | Dimensions | Level | Flooring | Details |
|---|---|---|---|---|
| 2pc Bathroom | Measurements not available | Main level | ||
| 3pc Bathroom | 6'11'' x 5'10'' | Basement | ||
| 4pc Bathroom | Measurements not available | Second level | ||
| 5pc Bathroom | Measurements not available | Second level | ||
| Bedroom | 14'0'' x 10'0'' | Basement | ||
| Breakfast | 13'11'' x 9'10'' | Main level | ||
| Family room | 17'11'' x 12'0'' | Main level | ||
| Foyer | Measurements not available | Main level | ||
| Kitchen | 12'11'' x 7'6'' | Main level | ||
| Laundry room | 9'0'' x 7'0'' | Main level | ||
| Living room | 17'0'' x 10'0'' | Basement | ||
| Living room/Dining room | 19'0'' x 10'11'' | Main level | ||
| Office | 8'9'' x 7'8'' | Second level | ||
| Primary Bedroom | 19'0'' x 15'11'' | Second level | ||
| Recreation room | 17'0'' x 11'0'' | Basement | ||
| Storage | 10'0'' x 5'0'' | Basement | ||
| Utility room | Measurements not available | Basement |
Amenities
- Views
- New Construction
- Adult 55+
- Lease To Own
- No Strata Fees
- Furnished
- Primary On Main
- Air Conditioning
- Seller Finance
- Green
- Fixer Upper
- Horse
- Golf
- Fireplace
- Deck
- Garage
- Basement
- Pool

Property vs Single Family Average in L9B 0E6
Price
Year Built
In The Neighbourhood
Hamilton
$ 849,900
- Type
- Single Family
- Size
- 1,804 SqFt
- Rooms
- 3 Beds + 2.5 Baths
RE/MAX Escarpment Realty Inc.
Hamilton
$ 4,900
- Type
- Single Family
- Size
- 5,248 SqFt
- Rooms
- 3 Beds + 4 Baths
Royal LePage Macro Realty
Hamilton
$ 869,900
- Type
- Single Family
- Size
- 1,804 SqFt
- Rooms
- 3 Beds + 2.5 Baths
RE/MAX Escarpment Realty Inc.
Hamilton
$ 1,119,000
- Type
- Single Family
- Size
- 2,794 SqFt
- Rooms
- 6 Beds + 4.5 Baths
RE/MAX Escarpment Realty Inc.

 Data provided by the Ontario Regional Technology & Information Systems. The information is deemed reliable, but is not guaranteed. Not intended to solicit buyers or sellers, landlords or tenants currently under contract.
The trademarks REALTOR®, REALTORS® and the REALTOR® logo are controlled by The Canadian Real Estate Association (CREA) and identify real estate professionals who are members of CREA. The trademarks MLS®, Multiple Listing Service® and the associated logos are owned
Data provided by the Ontario Regional Technology & Information Systems. The information is deemed reliable, but is not guaranteed. Not intended to solicit buyers or sellers, landlords or tenants currently under contract.
The trademarks REALTOR®, REALTORS® and the REALTOR® logo are controlled by The Canadian Real Estate Association (CREA) and identify real estate professionals who are members of CREA. The trademarks MLS®, Multiple Listing Service® and the associated logos are owned