

Address
711 John Street, Haldimand (Dunnville), ON
Price
$ 669,000
Property Attributes
- ID#X13705608
- TypeSingle Family
- Listing Status Active
- MunicipalityHaldimand (Dunnville)
- CityHaldimand (Dunnville)
- AreaDunnville
- NeighbourhoodDunnville
- Postal CodeN1A 2R4
- StyleBungalow
- Price$ 669,000
- Bedrooms2+2
- Bathrooms2
- Half Bathrooms1
Data Source:
Canadian Real Estate Association (CREA)
Property Description
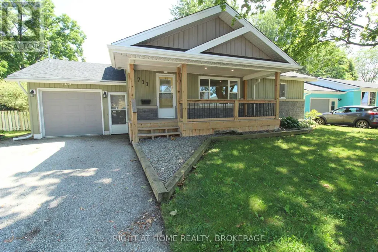
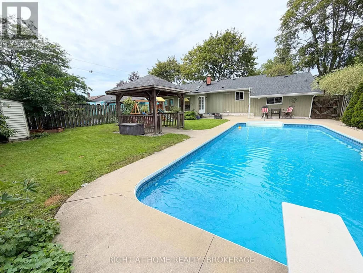
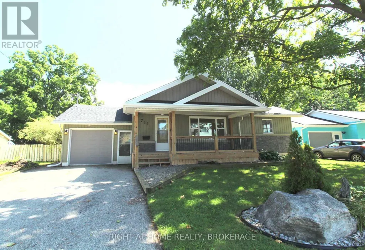
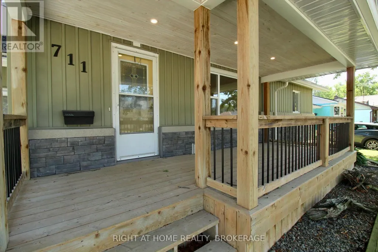
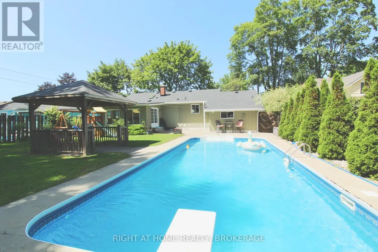
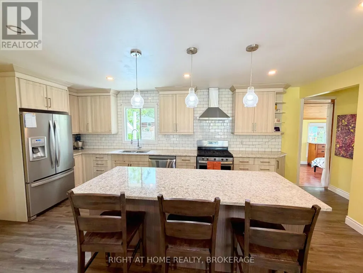
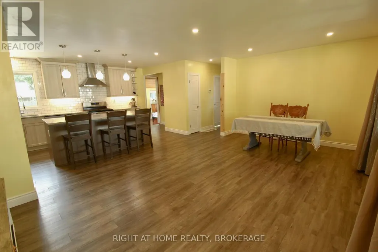
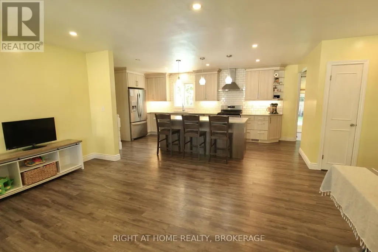
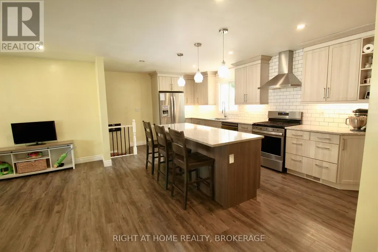
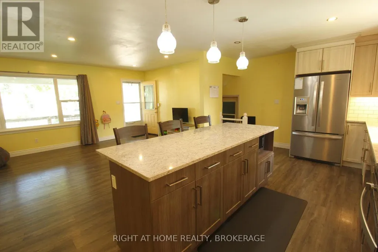
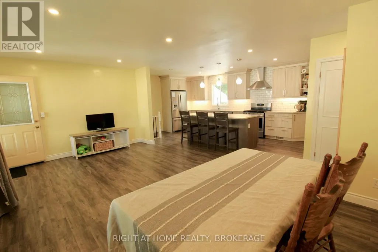
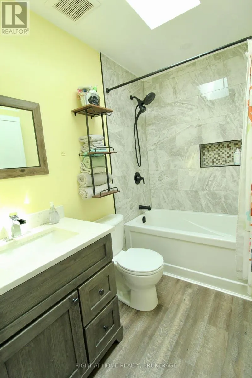
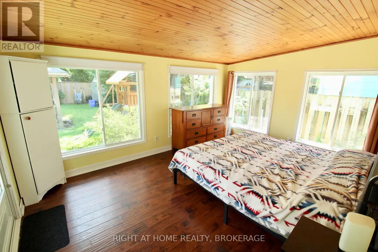
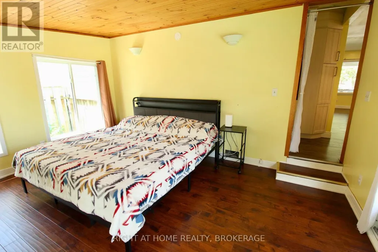
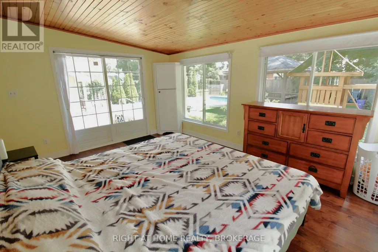
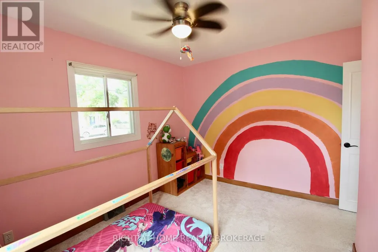
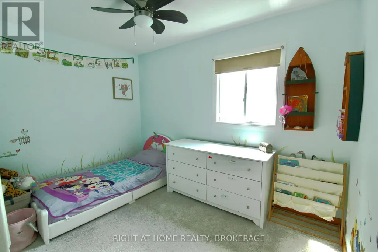
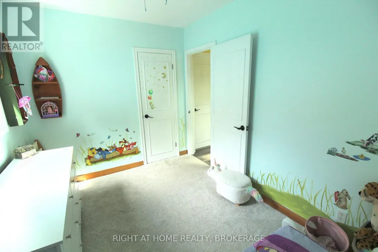
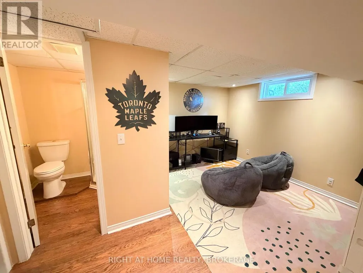
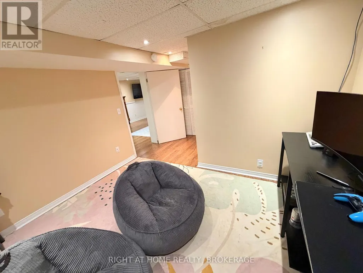
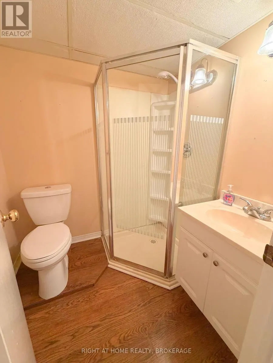
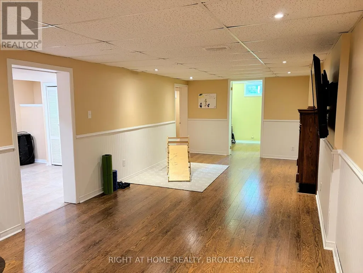
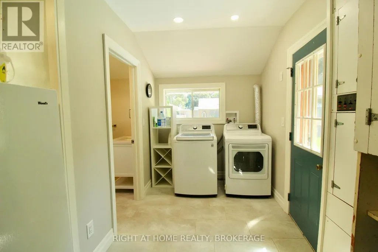
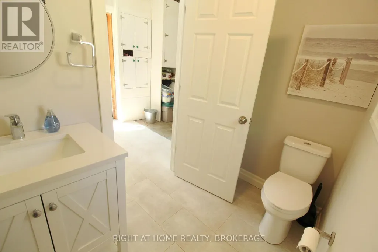
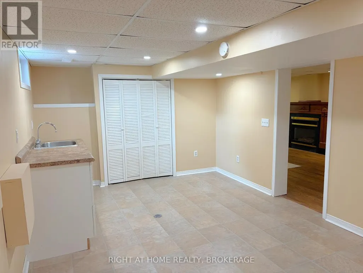
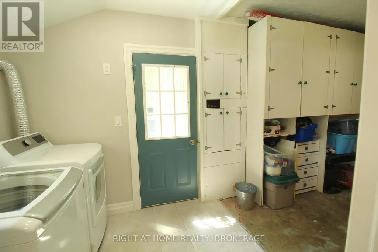
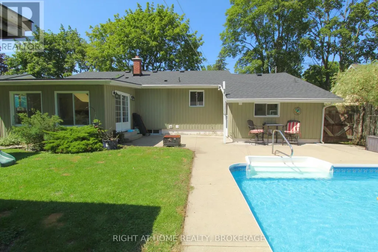
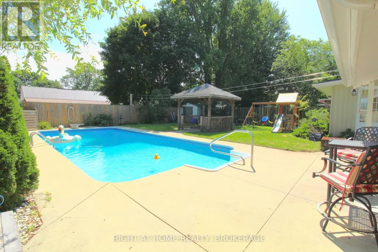
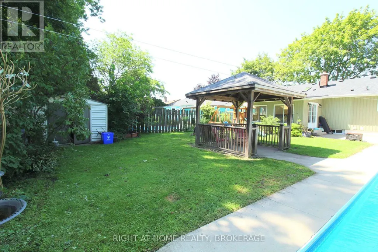
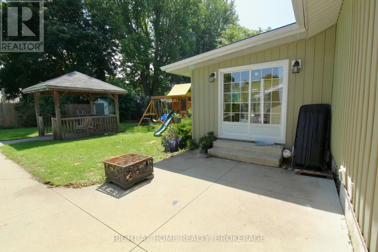
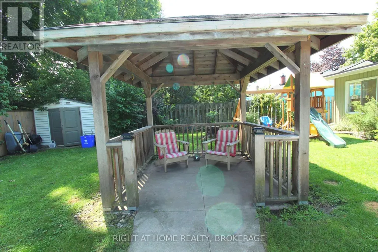
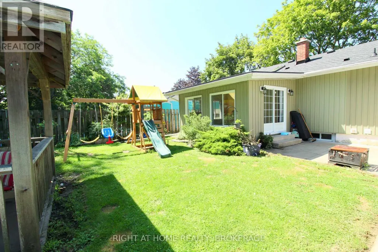
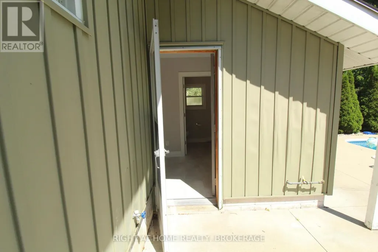
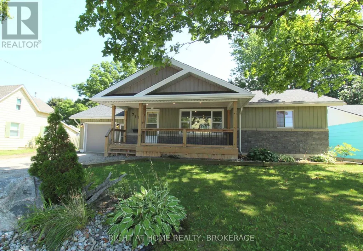
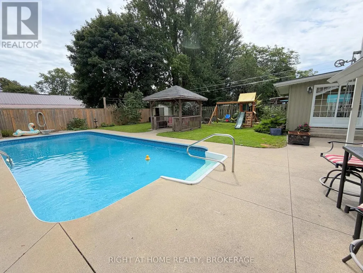
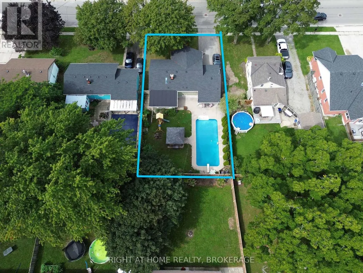
Welcome home, To this Completely Updated Bungalow with In-ground Heated Pool, and large yard!! Starting with a welcoming large front porch, to an open concept Newer Kitchen with Quartz counters and large island. 3 bathrooms (2 newly updated). There is a bonus room, currently used as a master bedroom, (could be a dining room or a rec room/office) That is right off the deck facing the pool (great spot for a hot tub). Down stairs is completely finished!! With a rec room, 2 more bedrooms, and another bathroom. The garage had an addition in 2022, adding a main floor laundry and a 2 pce bathroom, Super convenient for entertaining by the pool! The yard is great for everyone with the large decks, Natural Gas hook up for the BBQ, a Gazebo, Sun and large shade trees, space for playing and gardening, and parking for 4 cars. Pool liner 2021, Filter 2022, Heater 2023. House was re-sided in 2010 with foam core over cedar. New Roof and Skylight 2024, Furnace 2019, A/C 2018, Owned hot water tank. Walking distance to 2 schools, Close to the marina, Byng conservation, Great family home! Don't miss out to be in the center of peaceful Dunnville. (id:7434)
General Features
| Features | Conservation/green belt, Carpet Free, Gazebo |
|---|---|
| Property Type | Single Family |
| Zoning Description | D A4B |
| CommunityName | Dunnville |
| Amenities | Beach, Marina, Schools |
| Building Age | 51 to 99 years |
| Building Amenities | Fireplace(s), Separate Heating Controls |
| Building Appliances | Water meter, Dishwasher, Dryer, Stove, Water Heater, Washer, Refrigerator |
| Building Architectural Style | Bungalow |
| Building Cooling Type | Central air conditioning |
| Location Description | Cross Streets: BETWEEN FOREST AND PARK. ** Directions: OFF JERRET OR BROAD. |
| Parking Space Total | 5 |
| Foundation Type | Unknown |
| Building Type | House |
| Ownership Type | Freehold |
| Building.StoriesTotal | 1 |
Interior Features
| Building Fireplace Present | True |
|---|---|
| Building Fireplace Total | 1 |
| Building Heating Type | Forced air |
| Building Heating Fuel | Natural gas |
| Basement Development | Finished |
| Basement Type | N/A (Finished) |
| Ceiling Type | Suspended ceiling |
| Construction Style Attachment | Detached |
| Living Area Range | 700 |
| Bedrooms | 2+2 |
Exterior Features
| Pool Type | Inground pool |
|---|---|
| Structure | Shed |
| Land Amenities | Beach, Marina, Schools |
| Sewer | Sanitary sewer |
| Exterior Finish | Vinyl siding, Stone |
| Fence Type | Fully Fenced |
Room Details
| Room | Dimensions | Level | Flooring | Details |
|---|---|---|---|---|
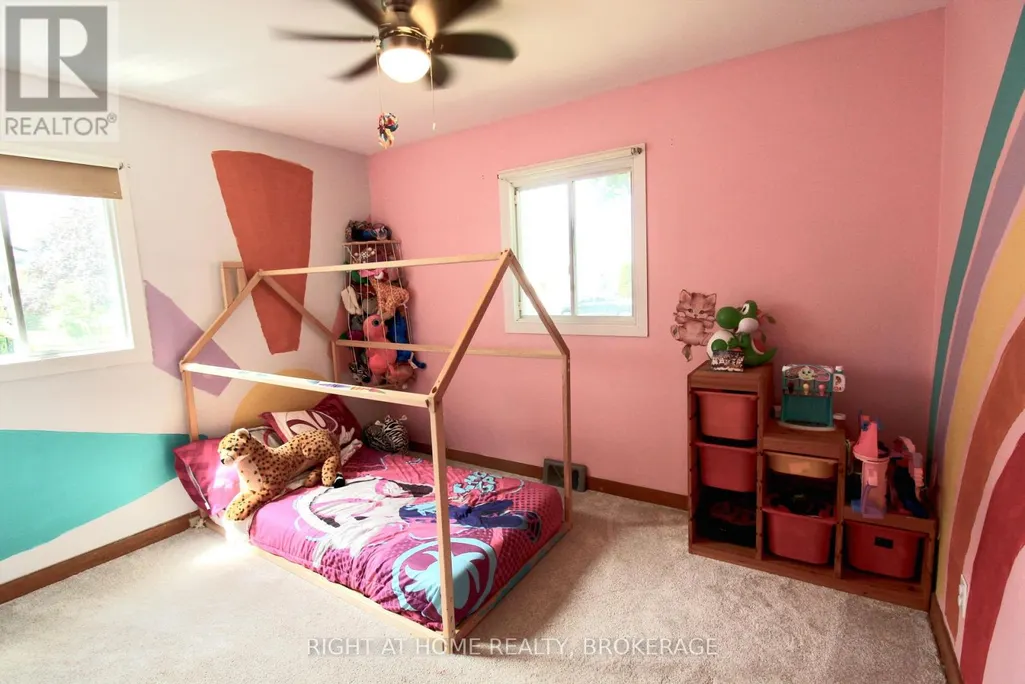
| Bedroom | 3.45 m x 3.53 m | Main level | 3.53 m | |
| Bedroom 2 | 3.45 m x 2.46 m | Main level | 2.46 m | |
| Bedroom 3 | 3.28 m x 2.57 m | Basement | 2.57 m | |
| Bedroom 4 | 3.28 m x 2.57 m | Basement | 2.57 m | |
| Family room | 3.48 m x 4.52 m | Ground level | 4.52 m | |
| Kitchen | 5.77 m x 3.45 m | Main level | 3.45 m | |
| Laundry room | 5.21 m x 3.2 m | Basement | 3.2 m | |
| Living room | 4.52 m x 5.99 m | Main level | 5.99 m | |
| Recreational, Games room | 7.95 m x 3.3 m | Basement | 3.3 m |
Amenities
- Views
- New Construction
- Adult 55+
- Lease To Own
- No Strata Fees
- Furnished
- Primary On Main
- Air Conditioning
- Seller Finance
- Green
- Fixer Upper
- Horse
- Golf
- Fireplace
- Deck
- Garage
- Basement
- Pool

Property vs Single Family Average in N1A 2R4
Price
In The Neighbourhood
Haldimand (Dunnville)
$ 948,000
- Type
- Single Family
- Rooms
- 4 Beds + 3 Baths
CENTURY 21 KING'S QUAY REAL ESTATE INC.
Haldimand (Dunnville)
$ 399,900
- Type
- Single Family
- Rooms
- 1 Beds + 1.5 Baths
RE/MAX ESCARPMENT REALTY INC.
Haldimand (Dunnville)
$ 589,000
- Type
- Single Family
- Rooms
- 3 Beds + 1 Baths
RE/MAX ESCARPMENT REALTY INC.
Haldimand (Dunnville)
$ 600,000
- Type
- Single Family
- Rooms
- 3 Beds + 3 Baths
SUTTON GROUP INNOVATIVE REALTY INC.
Open House
Haldimand (Dunnville)
$ 670,000
- Type
- Single Family
- Rooms
- 3 Beds + 2 Baths
ROYAL LEPAGE SIGNATURE REALTY
Haldimand (Dunnville)
$ 469,900
- Type
- Single Family
- Rooms
- 3 Beds + 1 Baths
RE/MAX ESCARPMENT REALTY INC.
Haldimand (Dunnville)
$ 518,900
- Type
- Single Family
- Rooms
- 4 Beds + 2 Baths
RE/MAX ESCARPMENT REALTY INC.
Haldimand (Dunnville)
$ 444,900
- Type
- Single Family
- Rooms
- 3 Beds + 1 Baths
RE/MAX ESCARPMENT REALTY INC.
Haldimand (Dunnville)
$ 774,500
- Type
- Single Family
- Rooms
- 2 Beds + 1.5 Baths
ROYAL LEPAGE STATE REALTY
Haldimand (Dunnville)
$ 574,900
- Type
- Single Family
- Rooms
- 3 Beds + 1 Baths
RE/MAX ESCARPMENT REALTY INC.
Haldimand (Dunnville)
$ 499,900
- Type
- Single Family
- Rooms
- 2 Beds + 2 Baths
RE/MAX ESCARPMENT REALTY INC.

 Data provided by the Ontario Regional Technology & Information Systems. The information is deemed reliable, but is not guaranteed. Not intended to solicit buyers or sellers, landlords or tenants currently under contract.
The trademarks REALTOR®, REALTORS® and the REALTOR® logo are controlled by The Canadian Real Estate Association (CREA) and identify real estate professionals who are members of CREA. The trademarks MLS®, Multiple Listing Service® and the associated logos are owned
Data provided by the Ontario Regional Technology & Information Systems. The information is deemed reliable, but is not guaranteed. Not intended to solicit buyers or sellers, landlords or tenants currently under contract.
The trademarks REALTOR®, REALTORS® and the REALTOR® logo are controlled by The Canadian Real Estate Association (CREA) and identify real estate professionals who are members of CREA. The trademarks MLS®, Multiple Listing Service® and the associated logos are owned