

Address
23 Nature Line, Haldimand (Dunnville), ON
Price
$ 774,500
Property Attributes
- ID#X13720380
- TypeSingle Family
- Listing Status Active
- MunicipalityHaldimand (Dunnville)
- CityHaldimand (Dunnville)
- AreaDunnville
- NeighbourhoodDunnville
- Postal CodeN0A 1K0
- StyleBungalow
- Price$ 774,500
- Bedrooms2
- Bathrooms1
- Half Bathrooms1
Data Source:
Canadian Real Estate Association (CREA)
Property Description
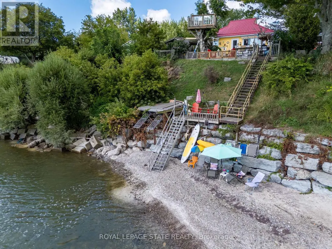
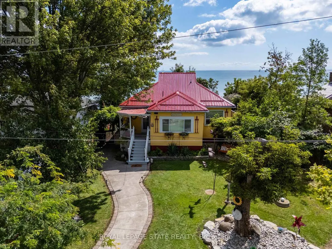
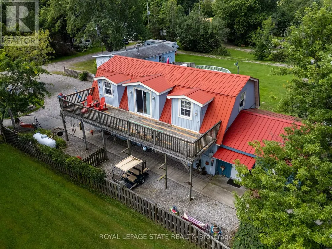
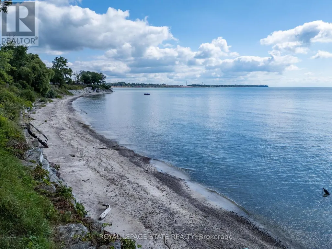
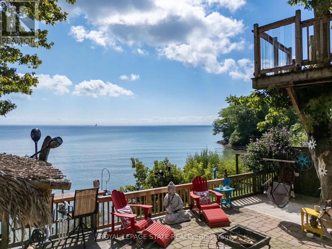
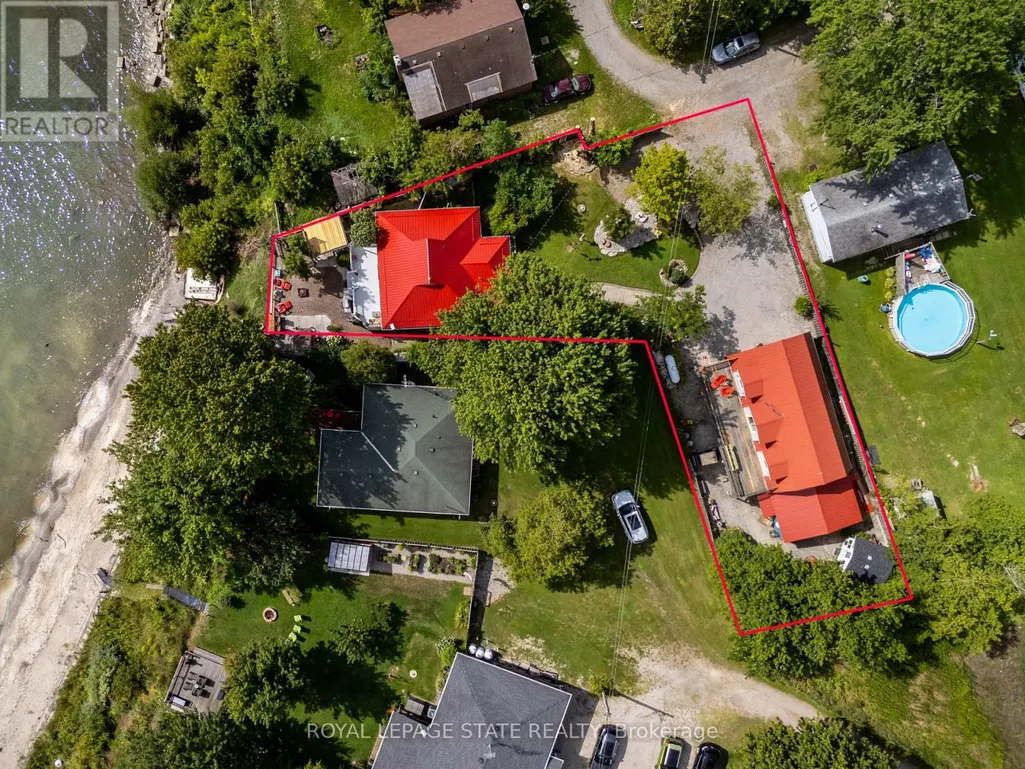
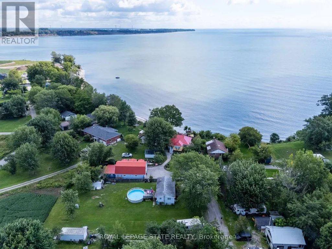
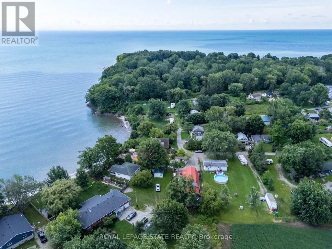
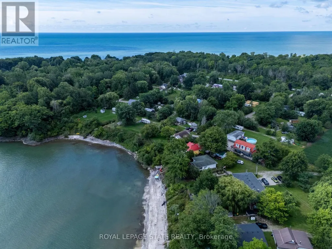
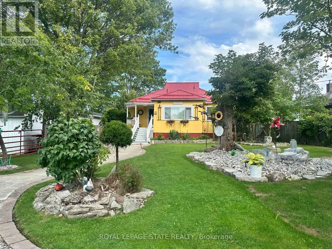
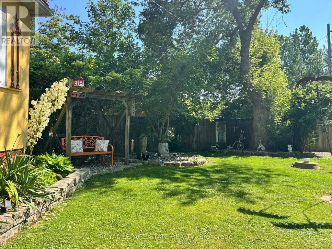
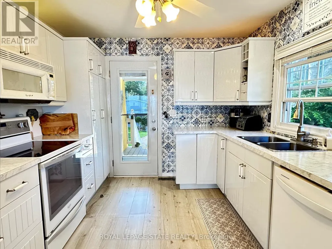
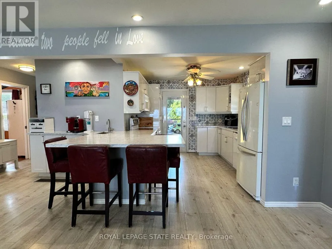
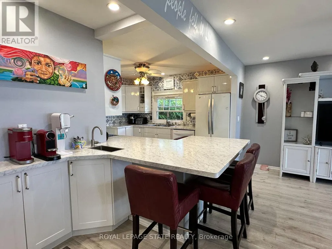
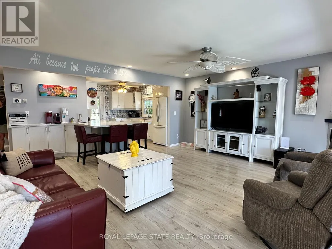
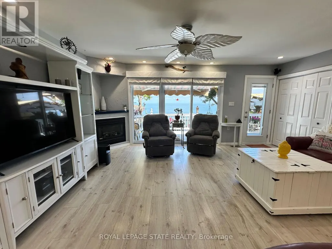
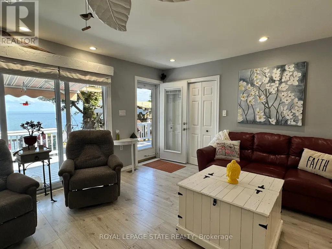
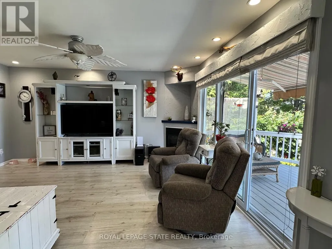
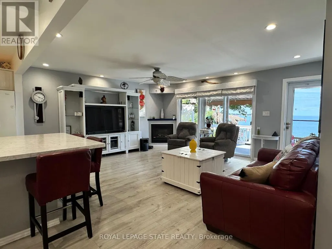
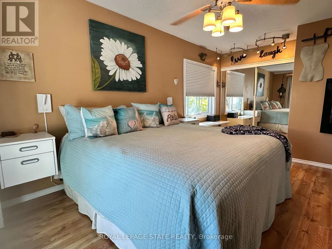
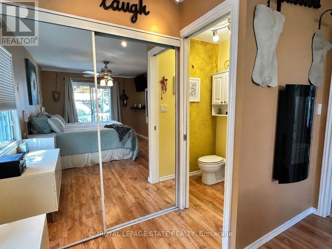
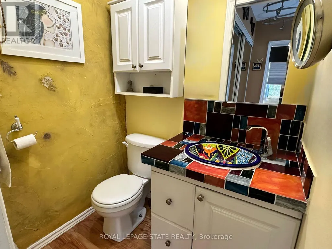
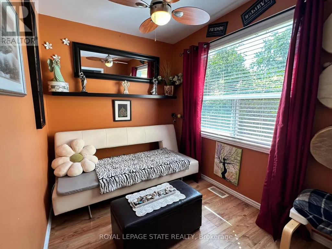
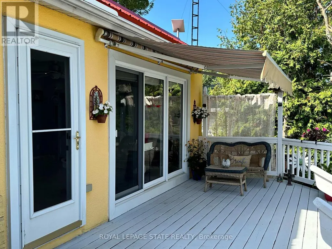
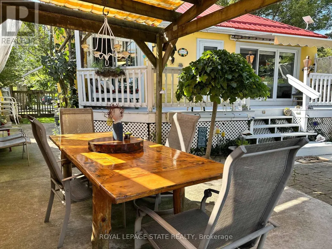
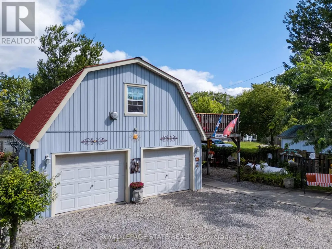
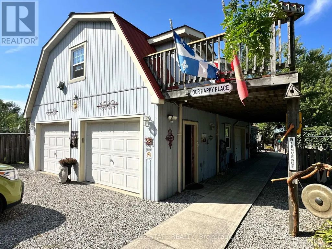
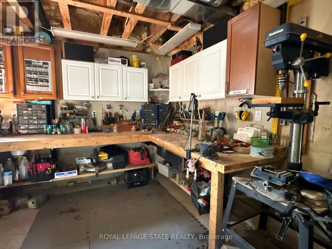
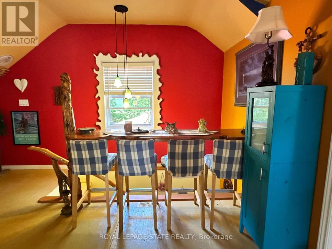
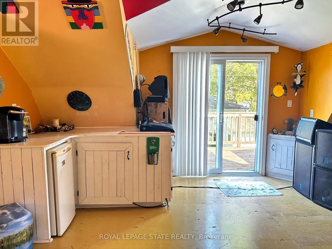
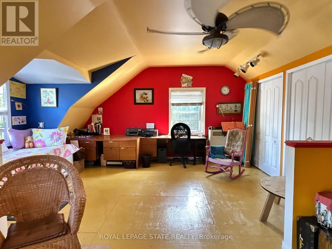
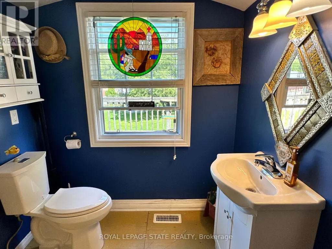
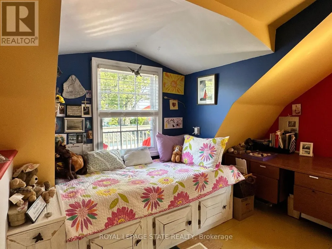
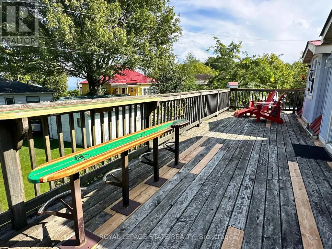
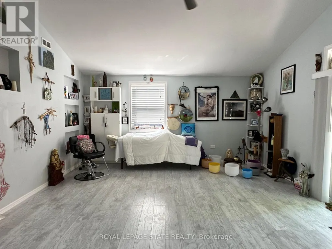
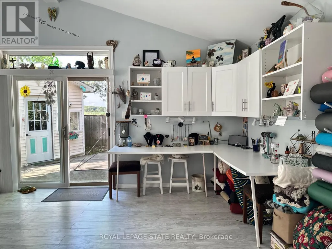
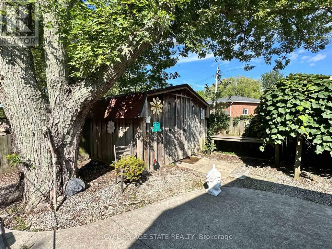
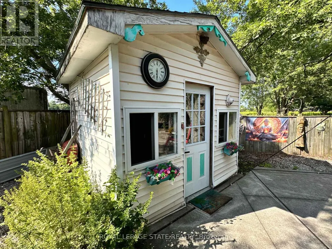
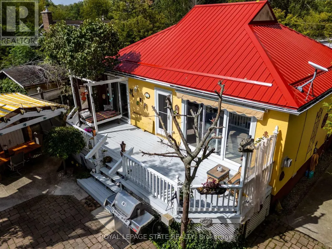
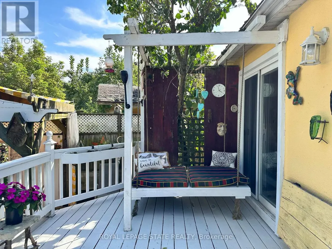
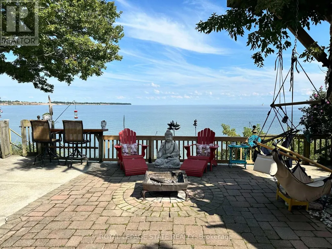
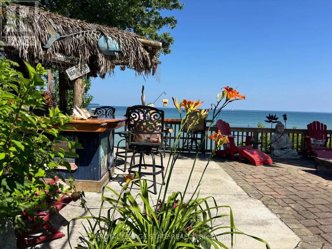
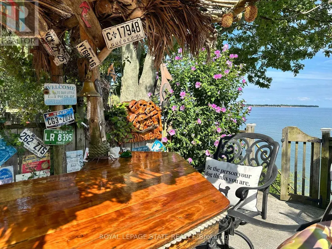
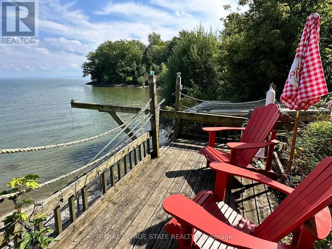
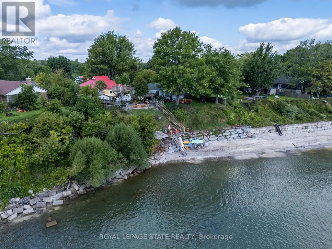
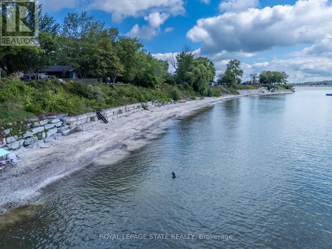
Lakefront living at its best! Fabulous, well-kept home with a spacious 2-storey shop and separate home office/studio, all nestled in a quiet rural community just 12 minutes from town and amenities. Home and shop are heated by natural gas supplied by a private registered natural gas well located at 38 Burton Line (must be purchased with 23 Nature Line). Propane backup provides added peace of mind.. This bright, open-concept bungalow features 2 bedrooms, 1.5 baths, a spacious living room with cozy corner fireplace, and sliding doors leading to the waterside deck. The generous kitchen offers abundant storage and counter space, peninsula seating for 4, plus a convenient coffee/wet bar. Step outside to a truly peaceful, fully fenced backyard oasis featuring your own Tiki bar, tree house, natural gas BBQ hookup, deck with power awning and outdoor dining area with gazebo for shade. A lower deck provides additional seating. Steel frame stairs with wood treads take you from the fenced yard to lower deck and fully aluminum stairs lead from lower deck to the sand and pebble beach. The 10'x10' aluminum dock with power winch and storage rack provides endless lakeside enjoyment. The oversized detached 2-storey shop (22' x 40') is heated and offers a workshop on the main level with a finished second floor-ideal for a teen retreat, or hobby space. The separate home office/studio provides a bright, peaceful space to work or create. Bonus pottery shed and storage shed add even more functionality. A wonderful lakefront retreat offering exceptional indoor and outdoor living. Must be purchased together with 38 Burton Line (approx 70 meters from 23 Nature Line). Feature sheet attached. (id:7434)
General Features
| Features | Irregular lot size, Carpet Free |
|---|---|
| Easement | Right of way, None |
| Community Features | Fishing |
| Property Type | Single Family |
| Zoning Description | RL |
| CommunityName | Dunnville |
| Amenities | Beach, Hospital |
| Building Age | 51 to 99 years |
| Building Amenities | Fireplace(s) |
| Building Appliances | Water Heater, Dishwasher, Dryer, Stove, Washer, Window Coverings, Refrigerator |
| Building Architectural Style | Bungalow |
| Building Cooling Type | Central air conditioning |
| Location Description | Cross Streets: Downey Road. ** Directions: Downey Road to Nature Line - Take second Nature Line. |
| Parking Space Total | 9 |
| Foundation Type | Wood/Piers, Poured Concrete |
| Building Type | House |
| Ownership Type | Freehold |
| Building.StoriesTotal | 1 |
Interior Features
| Building Fireplace Present | True |
|---|---|
| Building Fireplace Total | 2 |
| Building Heating Type | Forced air |
| Building Heating Fuel | Natural gas |
| Basement Type | Crawl space |
| Construction Style Attachment | Detached |
| Living Area Range | 700 |
| Bedrooms | 2 |
Exterior Features
| Structure | Deck, Patio(s), Porch, Shed, Breakwater |
|---|---|
| Water Front Name | Lake Erie |
| ViewType | View, Direct Water View |
| Land Amenities | Beach, Hospital |
| Landscape Features | Landscaped |
| Sewer | Holding Tank |
| Exterior Finish | Stucco |
| Fence Type | Fenced yard |
Room Details
| Room | Dimensions | Level | Flooring | Details |
|---|---|---|---|---|
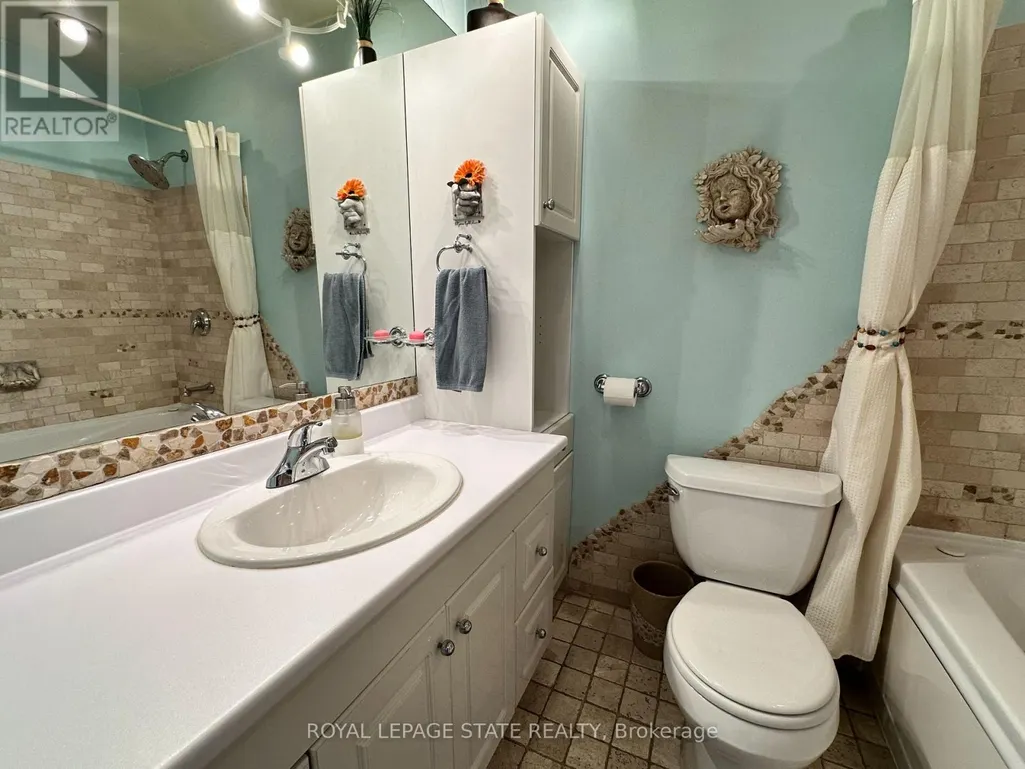
| Bathroom | 2.21 m x 1.6 m | Ground level | 1.6 m | |
| Bedroom 2 | 3.2 m x 2.11 m | Ground level | 2.11 m | |
| Kitchen | 3.66 m x 3.02 m | Ground level | 3.02 m | |
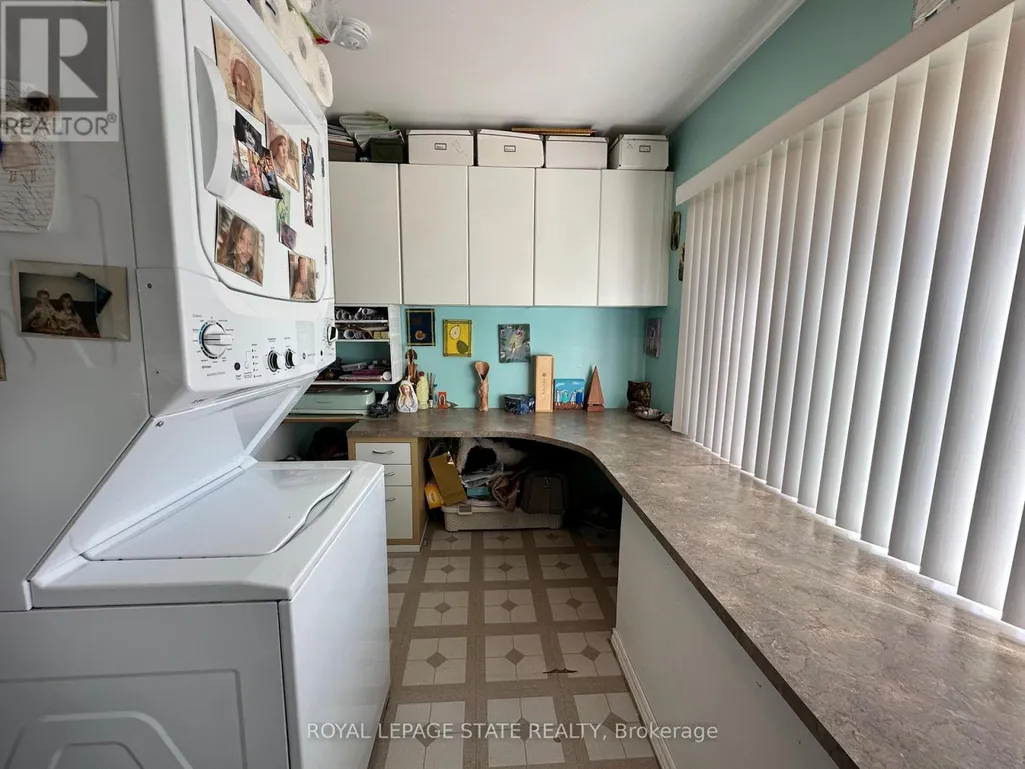
| Laundry room | 3.89 m x 2.34 m | Ground level | 2.34 m | |
| Living room | 5.28 m x 4.65 m | Ground level | 4.65 m | |
| Other | 1.85 m x 1.32 m | Ground level | 1.32 m | |
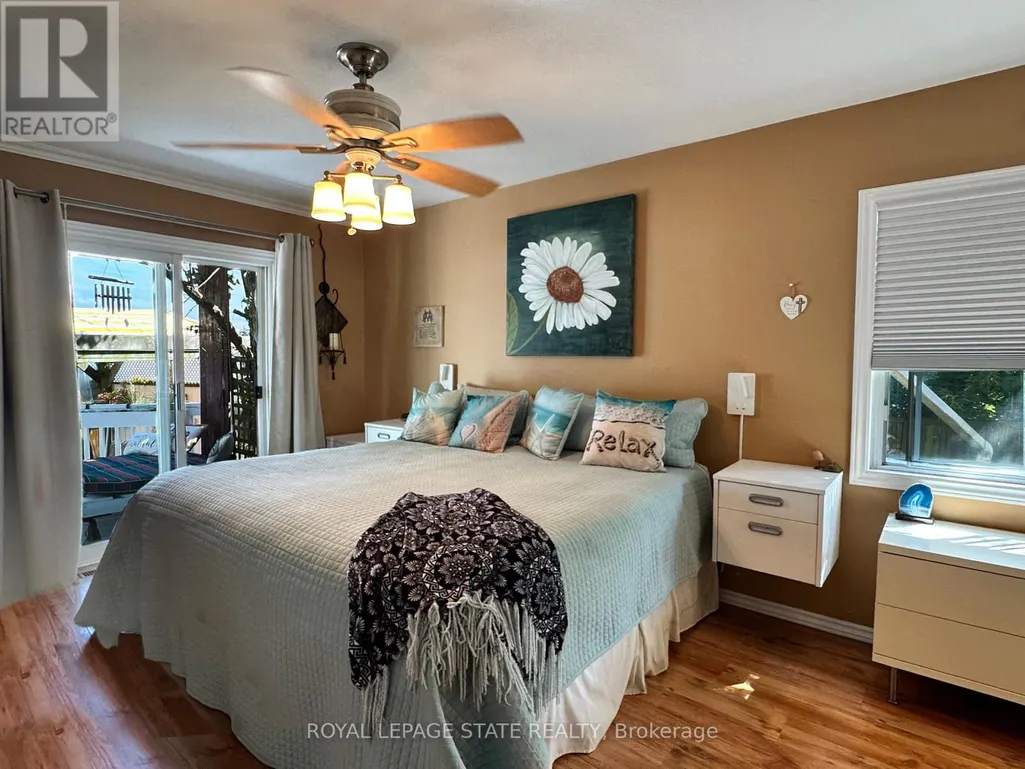
| Primary Bedroom | 5.31 m x 3.17 m | Ground level | 3.17 m |
Amenities
- Views
- New Construction
- Adult 55+
- Lease To Own
- No Strata Fees
- Furnished
- Primary On Main
- Air Conditioning
- Seller Finance
- Green
- Fixer Upper
- Horse
- Golf
- Fireplace
- Deck
- Garage
- Basement
- Pool

Property vs Single Family Average in N0A 1K0
Price
In The Neighbourhood
Haldimand (Dunnville)
$ 948,000
- Type
- Single Family
- Rooms
- 4 Beds + 3 Baths
CENTURY 21 KING'S QUAY REAL ESTATE INC.
Haldimand (Dunnville)
$ 399,900
- Type
- Single Family
- Rooms
- 1 Beds + 1.5 Baths
RE/MAX ESCARPMENT REALTY INC.
Haldimand (Dunnville)
$ 589,000
- Type
- Single Family
- Rooms
- 3 Beds + 1 Baths
RE/MAX ESCARPMENT REALTY INC.
Haldimand (Dunnville)
$ 600,000
- Type
- Single Family
- Rooms
- 3 Beds + 3 Baths
SUTTON GROUP INNOVATIVE REALTY INC.
Open House
Haldimand (Dunnville)
$ 670,000
- Type
- Single Family
- Rooms
- 3 Beds + 2 Baths
ROYAL LEPAGE SIGNATURE REALTY
Haldimand (Dunnville)
$ 469,900
- Type
- Single Family
- Rooms
- 3 Beds + 1 Baths
RE/MAX ESCARPMENT REALTY INC.
Haldimand (Dunnville)
$ 518,900
- Type
- Single Family
- Rooms
- 4 Beds + 2 Baths
RE/MAX ESCARPMENT REALTY INC.
Haldimand (Dunnville)
$ 444,900
- Type
- Single Family
- Rooms
- 3 Beds + 1 Baths
RE/MAX ESCARPMENT REALTY INC.
Haldimand (Dunnville)
$ 574,900
- Type
- Single Family
- Rooms
- 3 Beds + 1 Baths
RE/MAX ESCARPMENT REALTY INC.
Haldimand (Dunnville)
$ 669,000
- Type
- Single Family
- Rooms
- 4 Beds + 2.5 Baths
RIGHT AT HOME REALTY, BROKERAGE
Haldimand (Dunnville)
$ 499,900
- Type
- Single Family
- Rooms
- 2 Beds + 2 Baths
RE/MAX ESCARPMENT REALTY INC.

 Data provided by the Ontario Regional Technology & Information Systems. The information is deemed reliable, but is not guaranteed. Not intended to solicit buyers or sellers, landlords or tenants currently under contract.
The trademarks REALTOR®, REALTORS® and the REALTOR® logo are controlled by The Canadian Real Estate Association (CREA) and identify real estate professionals who are members of CREA. The trademarks MLS®, Multiple Listing Service® and the associated logos are owned
Data provided by the Ontario Regional Technology & Information Systems. The information is deemed reliable, but is not guaranteed. Not intended to solicit buyers or sellers, landlords or tenants currently under contract.
The trademarks REALTOR®, REALTORS® and the REALTOR® logo are controlled by The Canadian Real Estate Association (CREA) and identify real estate professionals who are members of CREA. The trademarks MLS®, Multiple Listing Service® and the associated logos are owned