

Address
71 Lighthouse Dr Drive, Haldimand (Dunnville), ON
Price
$ 649,800
Property Attributes
- ID#X13678838
- TypeSingle Family
- Listing Status Active
- MunicipalityHaldimand (Dunnville)
- CityHaldimand (Dunnville)
- AreaDunnville
- NeighbourhoodDunnville
- Postal CodeN1A 2W6
- StyleBungalow
- Price$ 649,800
- Bedrooms3
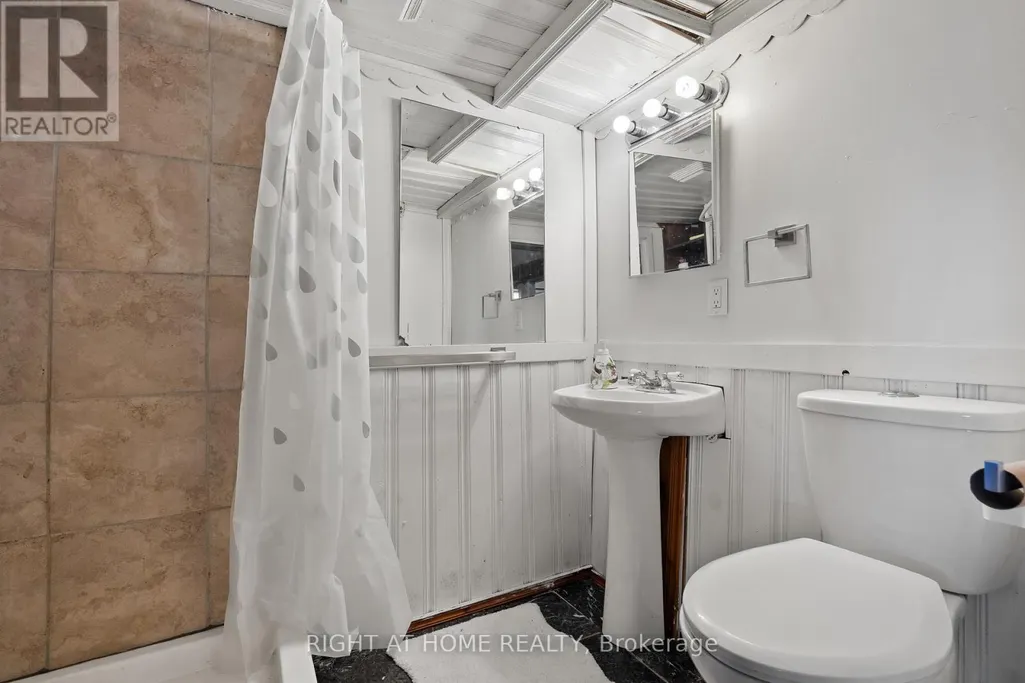
- Bathrooms2
- Half Bathrooms0
Data Source:
Canadian Real Estate Association (CREA)
Property Description
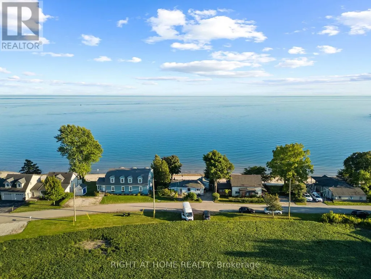
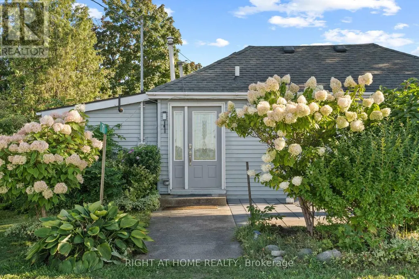
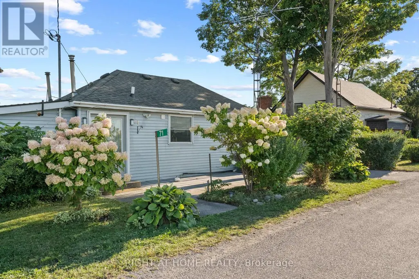
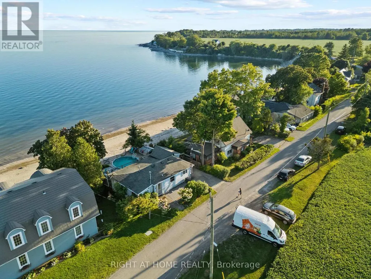
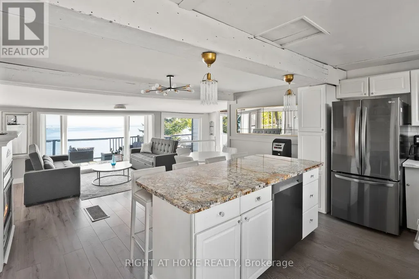
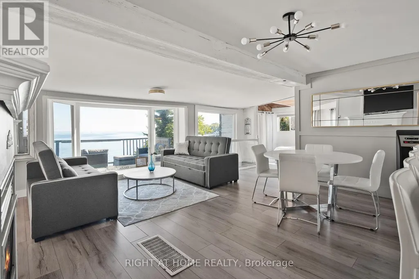
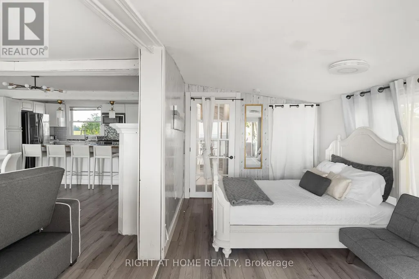
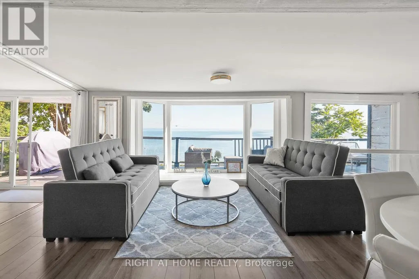
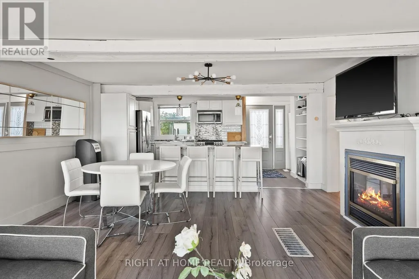
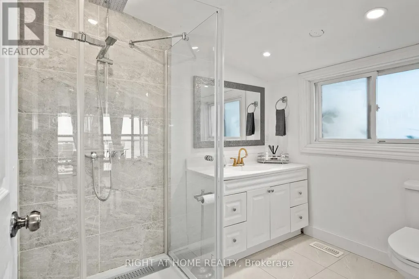
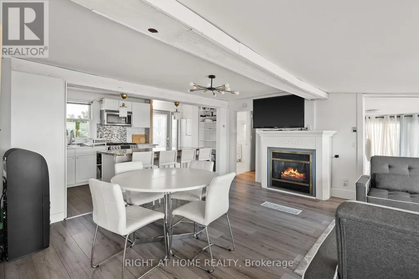
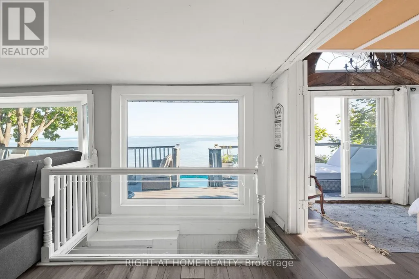
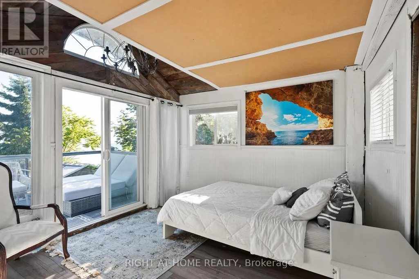
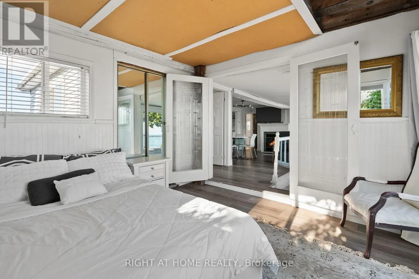
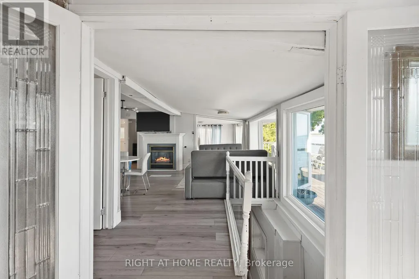

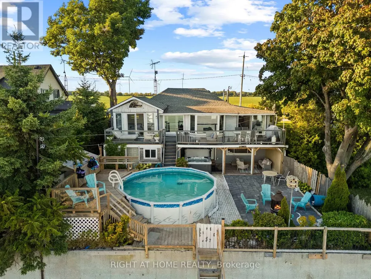
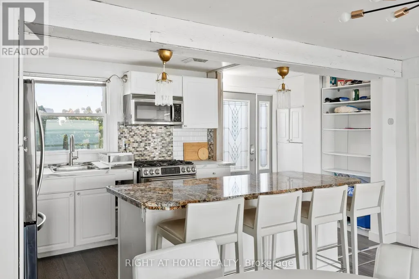
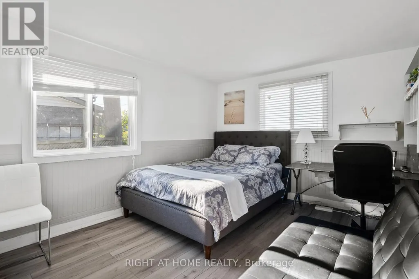
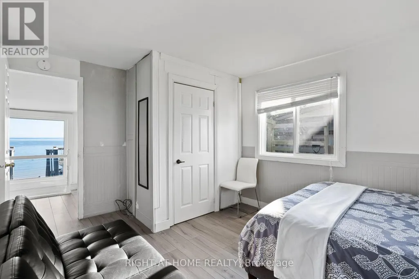
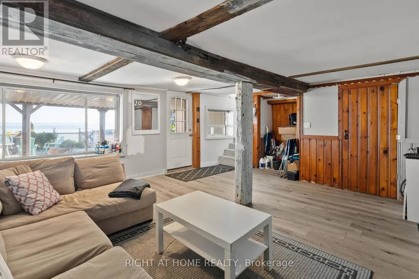
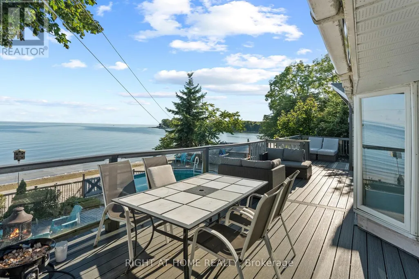
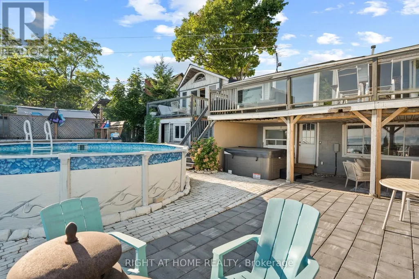
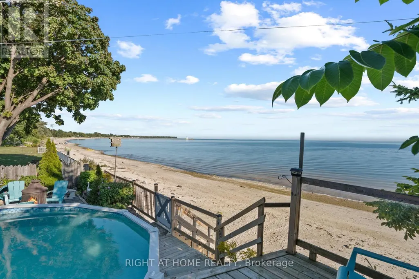
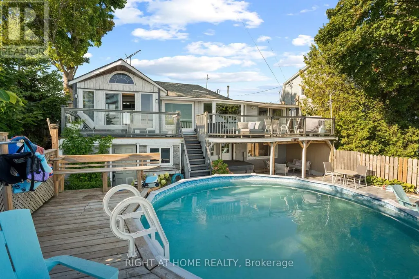
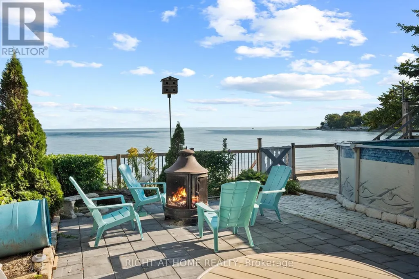
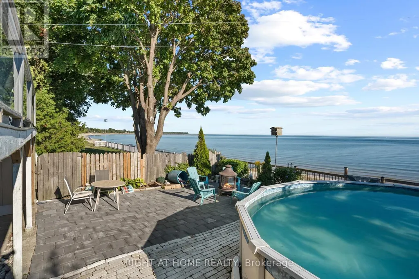
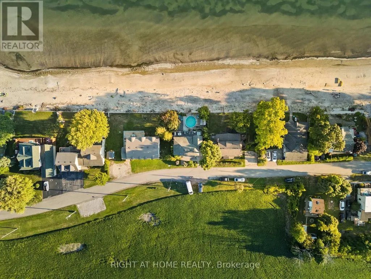
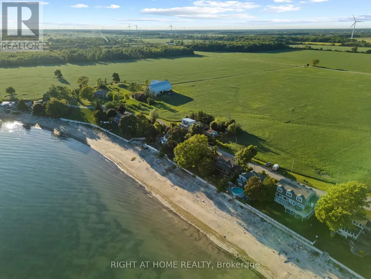
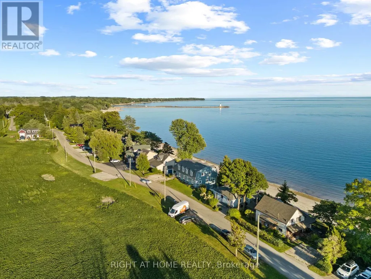
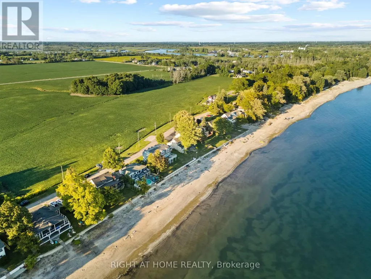
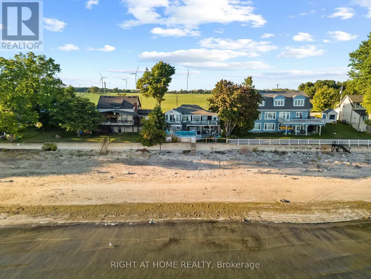
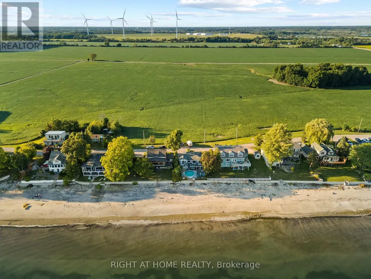
Escape to your own private waterfront retreat. This beautifully maintained 3-bedroom, 2-bathroom cottage offers a rare opportunity to enjoy a Florida-style sandy beach right on the shores of Lake Erie, with breathtaking, panoramic views from nearly every room. Designed for year-round living or the perfect getaway, this all-season home delivers the ultimate lifestyle for water lovers. Step outside to a newly installed composite deck, an above-ground pool, and a brand-new hot tub-ideal for unwinding while taking in stunning lakefront sunsets. Whether you enjoy fishing, boating, swimming, paddle boarding, or simply relaxing by the water, this property offers it all. Set in a quiet, safe, and welcoming community, you'll experience peaceful lakeside living while remaining just a short drive from shopping, dining, and everyday conveniences. Opportunities like this don't come often-own your own slice of paradise on Lake Erie. (id:7434)
General Features
| Features | Paved yard |
|---|---|
| Easement | Unknown, None |
| Community Features | Fishing |
| Property Type | Single Family |
| Zoning Description | D A7F2 |
| CommunityName | Dunnville |
| Amenities | Beach, Marina, Park |
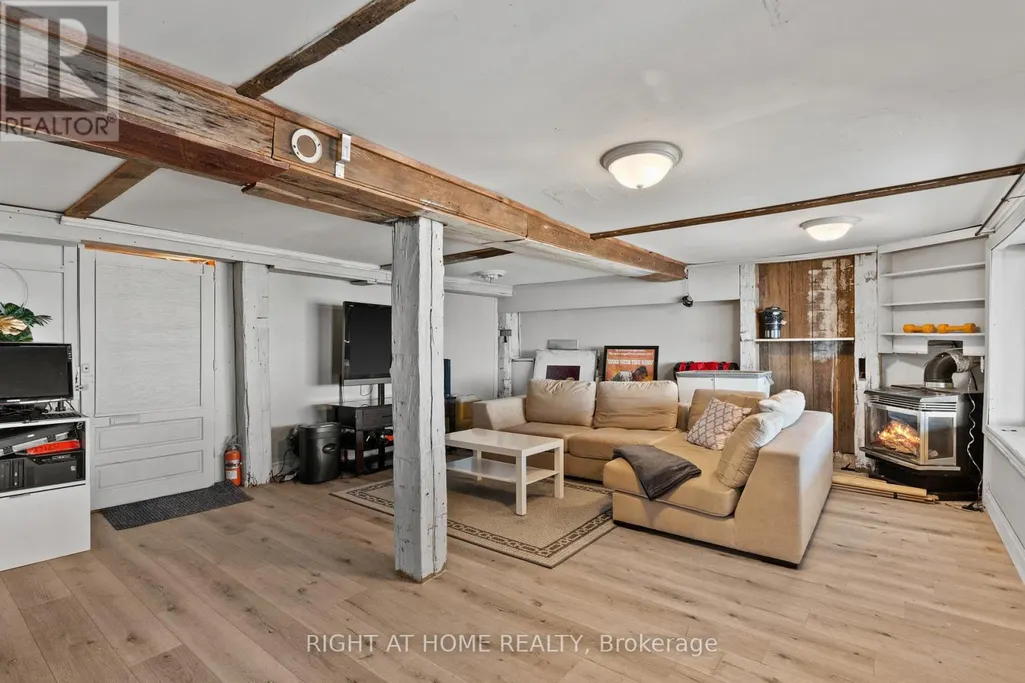
| Building Amenities | Fireplace(s) |
| Building Appliances | Hot Tub, Water Heater |
| Building Architectural Style | Bungalow |
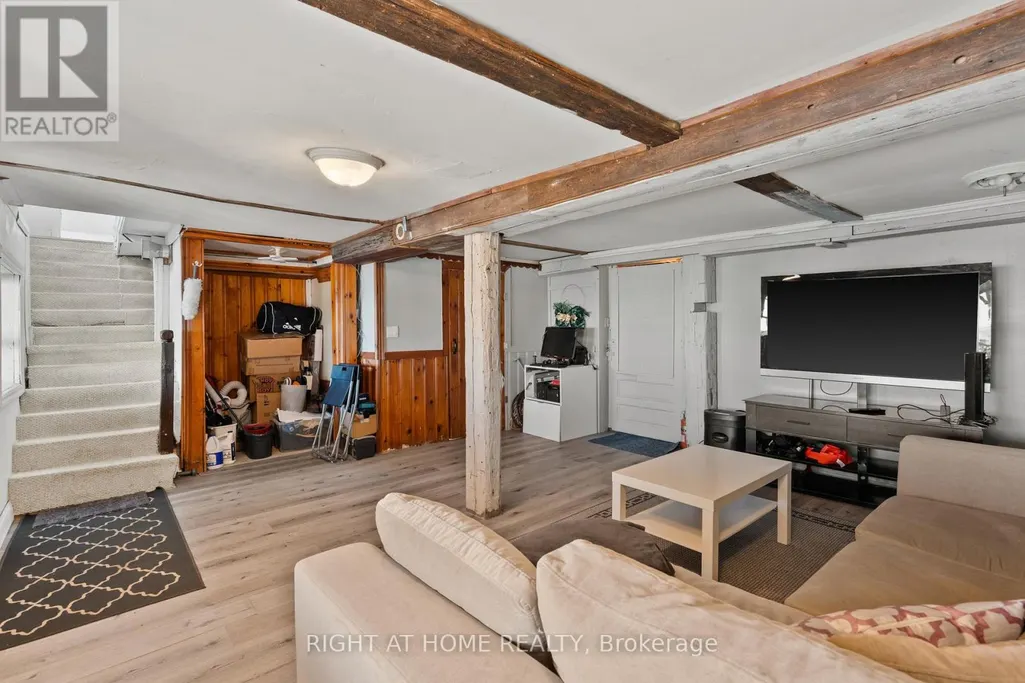
| Building Basement Features | Walk out, Separate entrance |
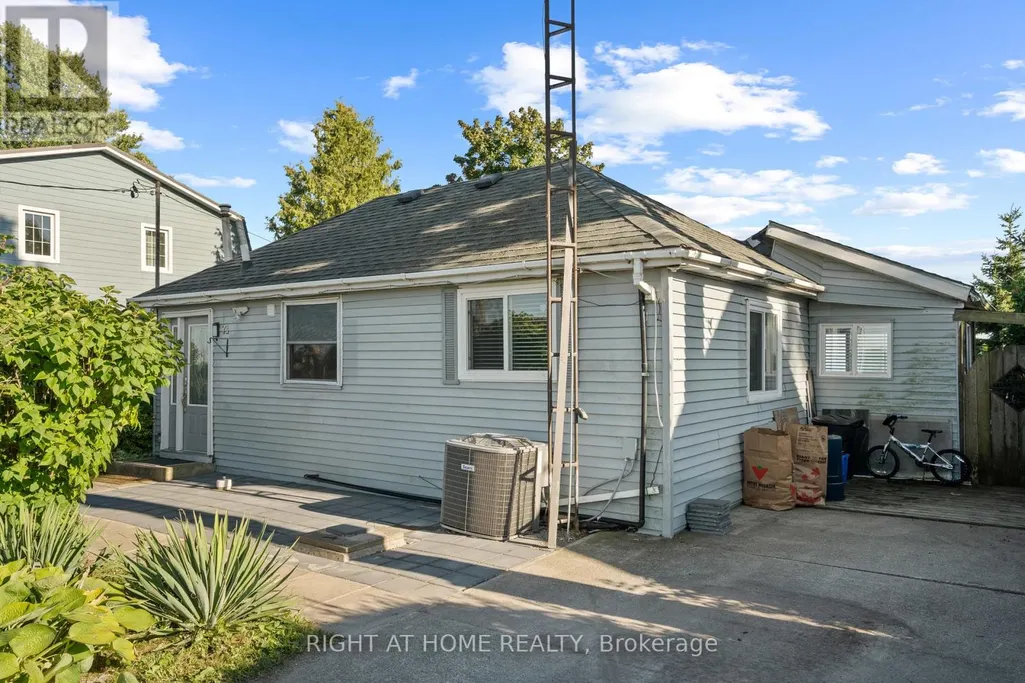
| Building Cooling Type | Central air conditioning |
| Location Description | Cross Streets: Dover St. and Lighthouse Dr. ** Directions: 71 Lighthouse Dr, Dunnville, ON N1A 2W6. |
| Parking Space Total | 5 |
| Foundation Type | Concrete, Block |
| Building Type | House |
| Ownership Type | Freehold |
| Building.StoriesTotal | 1 |
Interior Features
| Building Fireplace Present | True |
|---|---|
| Building Fireplace Total | 2 |
| Building Heating Type | Forced air |
| Building Heating Fuel | Natural gas |
| Basement Development | Finished |
| Basement Type | N/A (Finished), N/A, N/A |
| Construction Style Attachment | Detached |
| Flooring Type | Hardwood, Laminate |
| Living Area Range | 1100 |
| Bedrooms | 3 |
Exterior Features
| Pool Type | Above ground pool |
|---|---|
| Structure | Deck, Porch, Shed |
| Water Front Name | Lake Erie |
| Water Front Type | Waterfront on lake |
| ViewType | View, Lake view, View of water, Direct Water View, Unobstructed Water View |
| Land Amenities | Beach, Marina, Park |
| Landscape Features | Landscaped |
| Sewer | Holding Tank |
| Exterior Finish | Vinyl siding |
| Fence Type | Fenced yard |
Room Details
| Room | Dimensions | Level | Flooring | Details |
|---|---|---|---|---|
| Bedroom | 4.22 m x 3.23 m | Main level | 3.23 m | |
| Bedroom 2 | 3.43 m x 3.33 m | Main level | 3.33 m | |
| Bedroom 3 | 3.28 m x 2.69 m | Main level | 2.69 m | |
| Family room | 5.71 m x 5.03 m | Basement | 5.03 m | |
| Great room | 5.03 m x 5 m | Main level | 5 m | |
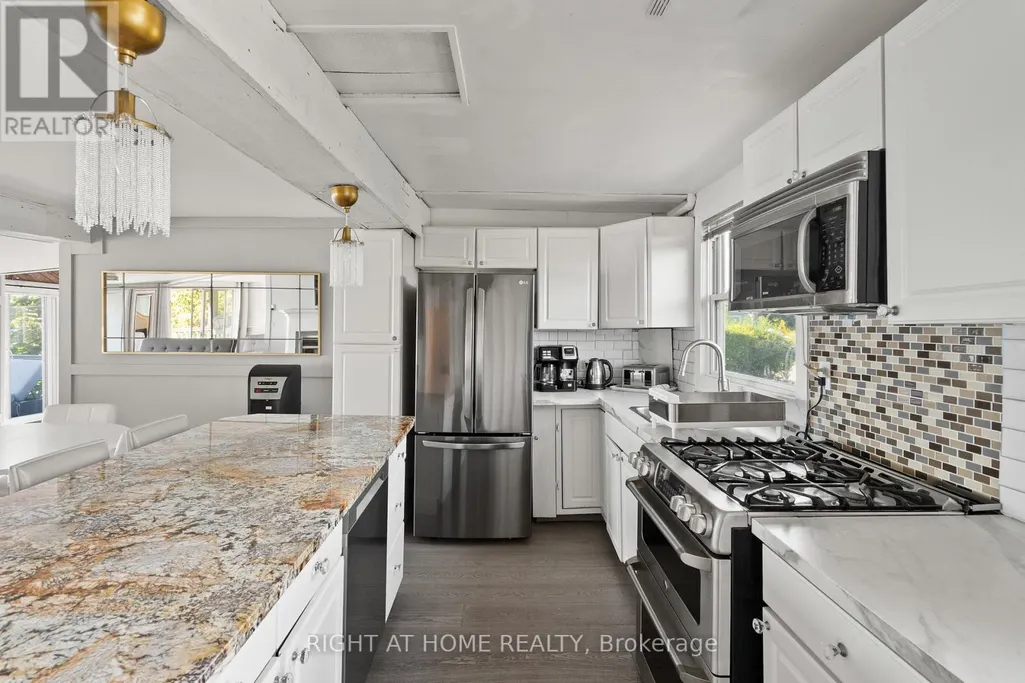
| Kitchen | 2.13 m x 5.03 m | Main level | 5.03 m |
Amenities
- Views
- New Construction
- Adult 55+
- Lease To Own
- No Strata Fees
- Furnished
- Primary On Main
- Air Conditioning
- Seller Finance
- Green
- Fixer Upper
- Horse
- Golf
- Fireplace
- Deck
- Garage
- Basement
- Pool

Property vs Single Family Average in N1A 2W6
Price
In The Neighbourhood
Haldimand (Dunnville)
$ 948,000
- Type
- Single Family
- Rooms
- 4 Beds + 3 Baths
CENTURY 21 KING'S QUAY REAL ESTATE INC.
Haldimand (Dunnville)
$ 399,900
- Type
- Single Family
- Rooms
- 1 Beds + 1.5 Baths
RE/MAX ESCARPMENT REALTY INC.
Haldimand (Dunnville)
$ 589,000
- Type
- Single Family
- Rooms
- 3 Beds + 1 Baths
RE/MAX ESCARPMENT REALTY INC.
Haldimand (Dunnville)
$ 600,000
- Type
- Single Family
- Rooms
- 3 Beds + 3 Baths
SUTTON GROUP INNOVATIVE REALTY INC.
Open House
Haldimand (Dunnville)
$ 670,000
- Type
- Single Family
- Rooms
- 3 Beds + 2 Baths
ROYAL LEPAGE SIGNATURE REALTY
Haldimand (Dunnville)
$ 469,900
- Type
- Single Family
- Rooms
- 3 Beds + 1 Baths
RE/MAX ESCARPMENT REALTY INC.
Haldimand (Dunnville)
$ 518,900
- Type
- Single Family
- Rooms
- 4 Beds + 2 Baths
RE/MAX ESCARPMENT REALTY INC.
Haldimand (Dunnville)
$ 444,900
- Type
- Single Family
- Rooms
- 3 Beds + 1 Baths
RE/MAX ESCARPMENT REALTY INC.
Haldimand (Dunnville)
$ 774,500
- Type
- Single Family
- Rooms
- 2 Beds + 1.5 Baths
ROYAL LEPAGE STATE REALTY
Haldimand (Dunnville)
$ 574,900
- Type
- Single Family
- Rooms
- 3 Beds + 1 Baths
RE/MAX ESCARPMENT REALTY INC.
Haldimand (Dunnville)
$ 669,000
- Type
- Single Family
- Rooms
- 4 Beds + 2.5 Baths
RIGHT AT HOME REALTY, BROKERAGE
Haldimand (Dunnville)
$ 499,900
- Type
- Single Family
- Rooms
- 2 Beds + 2 Baths
RE/MAX ESCARPMENT REALTY INC.

 Data provided by the Ontario Regional Technology & Information Systems. The information is deemed reliable, but is not guaranteed. Not intended to solicit buyers or sellers, landlords or tenants currently under contract.
The trademarks REALTOR®, REALTORS® and the REALTOR® logo are controlled by The Canadian Real Estate Association (CREA) and identify real estate professionals who are members of CREA. The trademarks MLS®, Multiple Listing Service® and the associated logos are owned
Data provided by the Ontario Regional Technology & Information Systems. The information is deemed reliable, but is not guaranteed. Not intended to solicit buyers or sellers, landlords or tenants currently under contract.
The trademarks REALTOR®, REALTORS® and the REALTOR® logo are controlled by The Canadian Real Estate Association (CREA) and identify real estate professionals who are members of CREA. The trademarks MLS®, Multiple Listing Service® and the associated logos are owned